4320 Gulch Road
Naramata, British Columbia V0H 1N0
List Price:
$1,599,900
MLS® No:10394076
Built In:1974
Type:Single Family
Living Area:2836 sqft
Bedrooms:5
Bathrooms:2
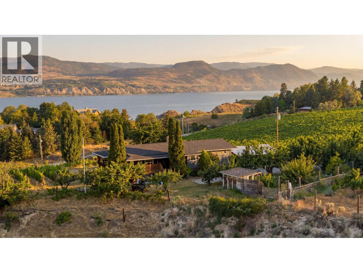
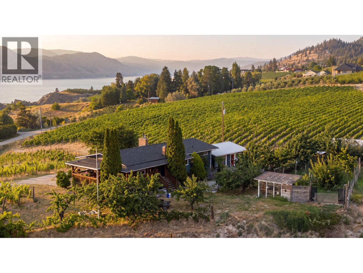
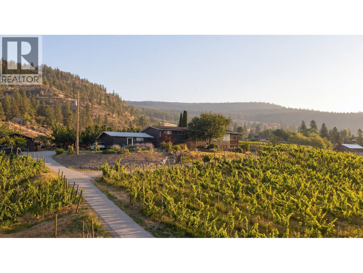
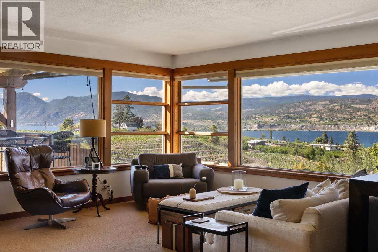
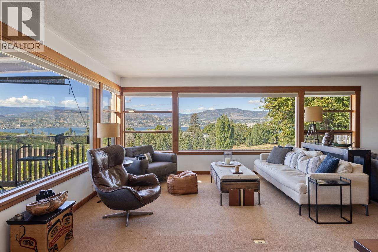
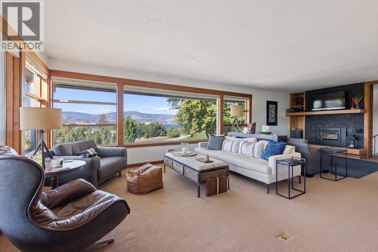
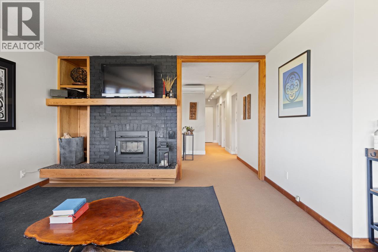
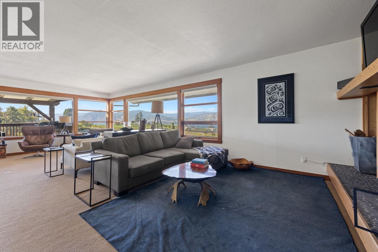
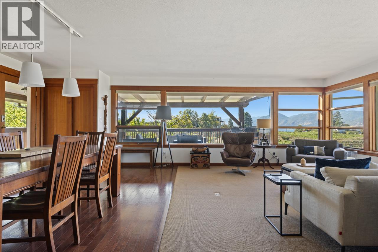
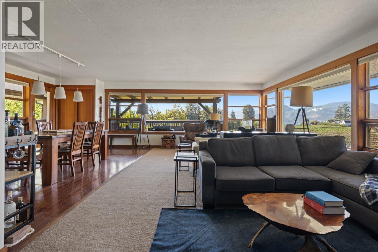
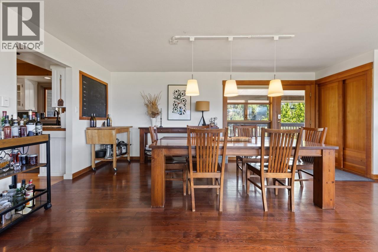
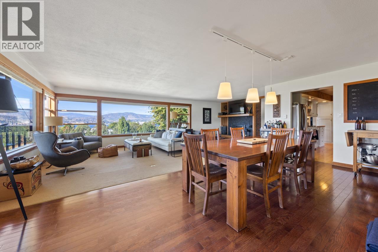
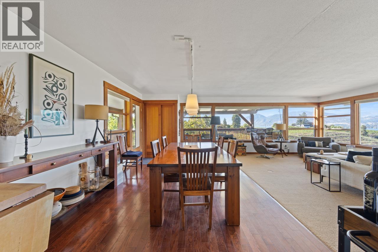
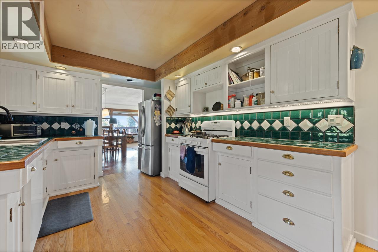
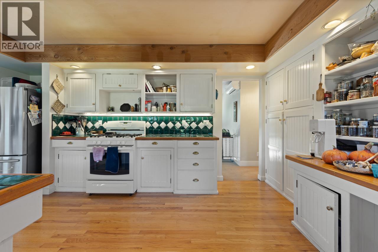
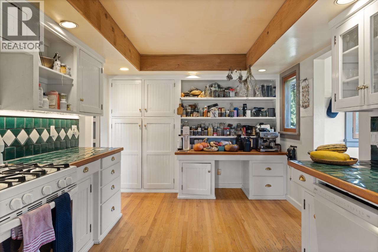
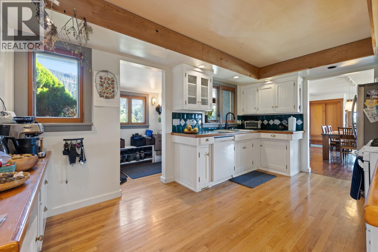
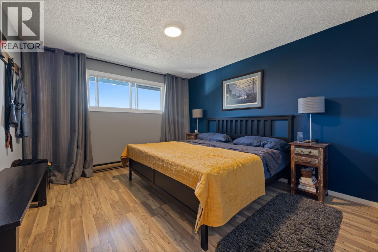
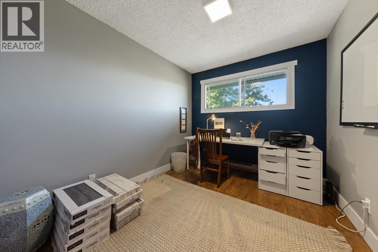
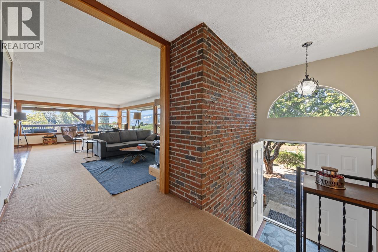
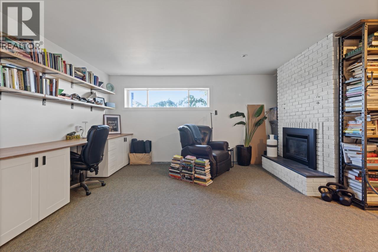
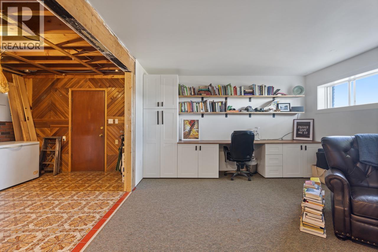
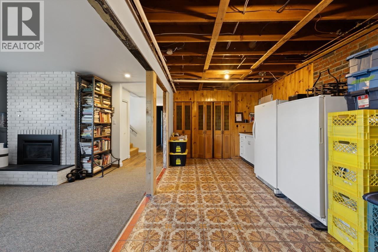
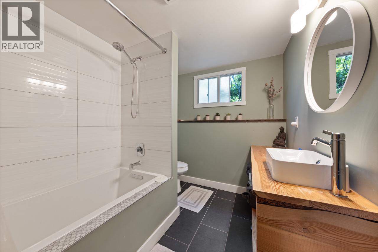
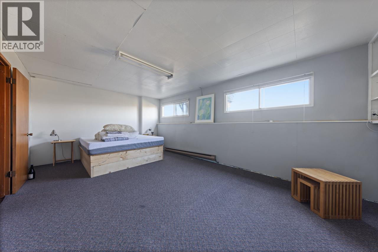
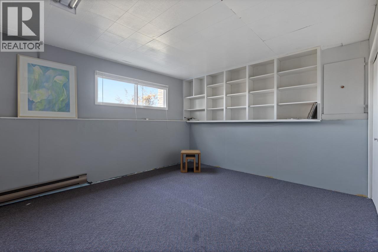
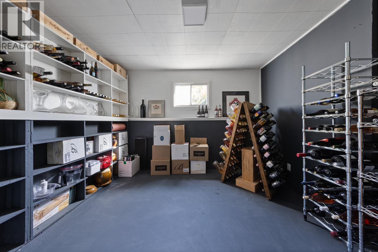
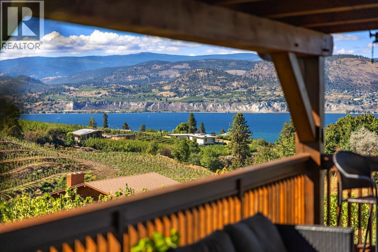
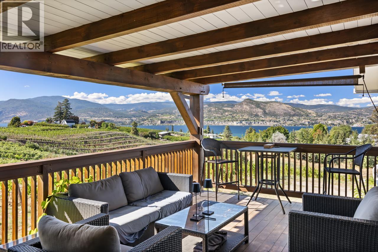
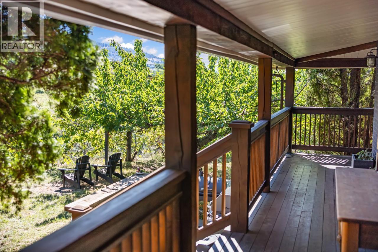
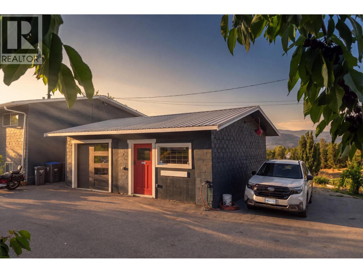
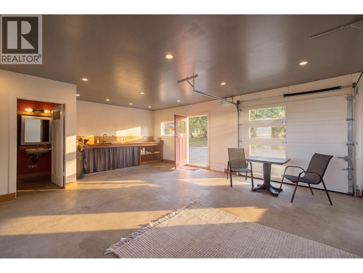
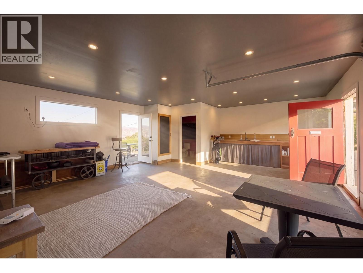
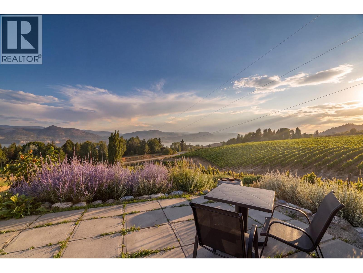
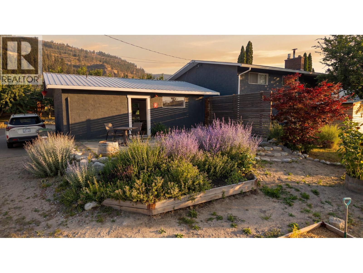
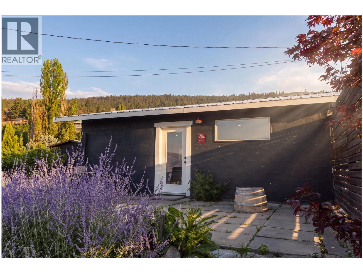
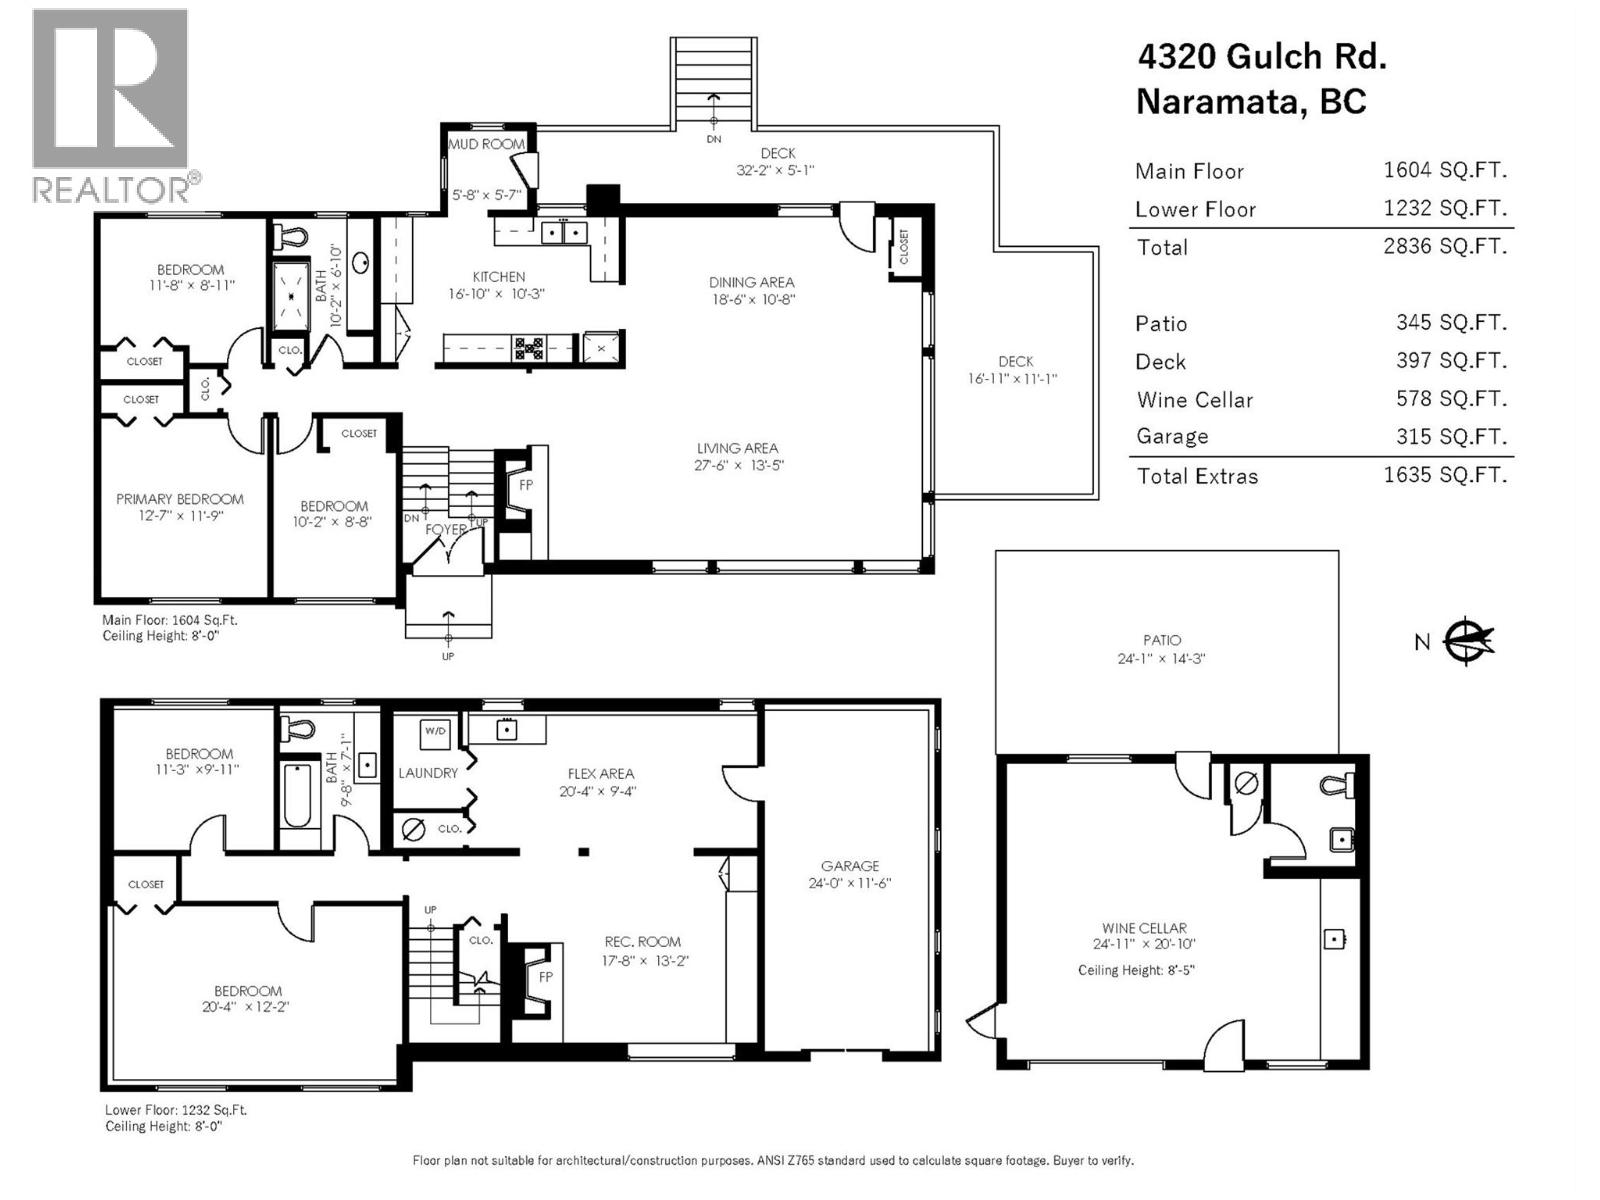
Some homes offer a place to live. This one offers a way of life. Perched above Okanagan Lake on the coveted Naramata Bench, this updated 4-bedroom, 2-bathroom home captures breathtaking lake and vineyard views that make every day feel extraordinary. From morning coffee overlooking the water to evenings spent entertaining under endless Okanagan skies, the expansive outdoor living space is designed for unforgettable moments of long table dining. Inside, thoughtful updates blend comfort and character, while the partially finished basement offers easy suite potential or space to create something uniquely your own. The detached guest house—formerly a boutique tasting room with its own half bath—adds incredible flexibility as a fifth bedroom, studio, home business, guest retreat, or gym. Set on nearly 4 acres, the property invites you to embrace the homestead lifestyle at your own pace. A heritage orchard with a variety of fruit trees, vegetable garden, custom greenhouse, and chicken coop create an idyllic setting, while a maintenance-free lease is available on 2.5 acres of established organic Chardonnay and Gamay vines, allowing you to enjoy the romance of wine country without the work. Just a short walk to the Village's beaches, local eateries, shops, general store, and school, this is where the best of the Okanagan comes together—spectacular scenery, a welcoming community, award-winning wineries, and the rare opportunity to live a life that is as peaceful as it is inspiring. (id:53172)
Property Details
MLS® Number
10394076
Property Type
Single Family
Neigbourhood
Naramata Village
Amenities Near By
Recreation, Schools, Shopping, Ski Area
Community Features
Rural Setting, Rentals Allowed
Features
Private Setting, Balcony
Parking Space Total
4
View Type
Unknown, Lake View, Mountain View, View Of Water, View (panoramic)
Building
Bathroom Total
2
Bedrooms Total
5
Appliances
Refrigerator, Dishwasher, Range - Gas, Washer & Dryer
Architectural Style
Ranch
Basement Type
Full
Constructed Date
1974
Construction Style Attachment
Detached
Cooling Type
Heat Pump
Fireplace Present
Yes
Fireplace Total
2
Fireplace Type
Insert
Flooring Type
Carpeted, Hardwood, Mixed Flooring, Tile
Heating Fuel
Electric, Wood
Heating Type
Baseboard Heaters, Heat Pump, Stove
Roof Material
Asphalt Shingle
Roof Style
Unknown
Stories Total
2
Size Interior
2,836 Sqft
Type
House
Utility Water
Municipal Water
Parking
Additional Parking
Attached Garage
4
Detached Garage
4
R V
Land
Acreage
Yes
Fence Type
Fence
Land Amenities
Recreation, Schools, Shopping, Ski Area
Landscape Features
Underground Sprinkler
Sewer
Septic Tank
Size Irregular
3.89
Size Total
3.89 Ac|1 - 5 Acres
Size Total Text
3.89 Ac|1 - 5 Acres
Rooms
Level
Type
Length
Width
Dimensions
Lower Level
4pc Bathroom
9'8'' x 7'1''
Lower Level
Bedroom
11'3'' x 9'11''
Lower Level
Bedroom
20'4'' x 12'2''
Lower Level
Other
20'4'' x 9'4''
Lower Level
Recreation Room
17'8'' x 13'2''
Main Level
Mud Room
5'8'' x 5'7''
Main Level
3pc Bathroom
10'2'' x 6'10''
Main Level
Bedroom
10'2'' x 8'8''
Main Level
Bedroom
11'8'' x 8'11''
Main Level
Primary Bedroom
12'7'' x 11'9''
Main Level
Kitchen
16'10'' x 10'3''
Main Level
Dining Room
18'6'' x 10'8''
Main Level
Living Room
27'6'' x 13'5''
Kelsey Fairbank Top 2% of Real Estate Agents Nationally