3068 Ourtoland Road
West Kelowna, British Columbia V1Z 2J1
List Price:
$845,000
MLS® No:10397088
Built In:1971
Type:Single Family
Living Area:2313 sqft
Bedrooms:3
Bathrooms:2
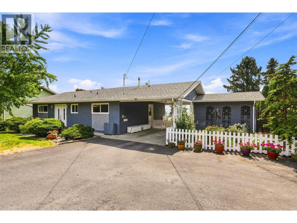
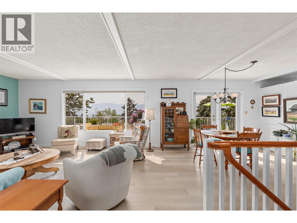
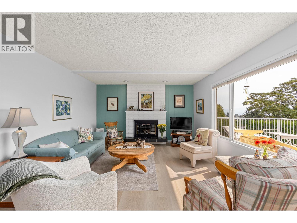
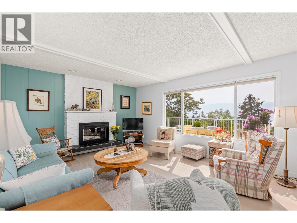
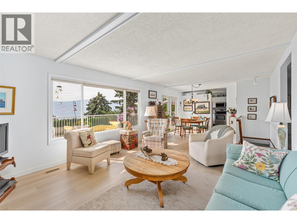
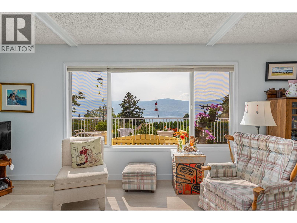
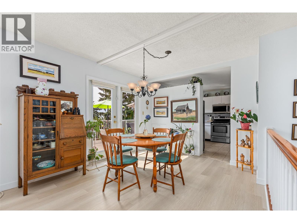
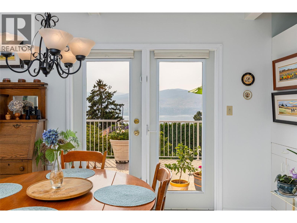
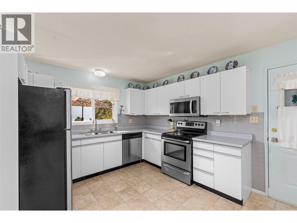
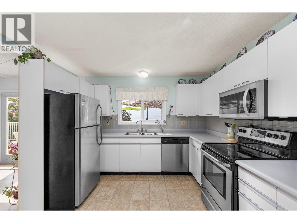
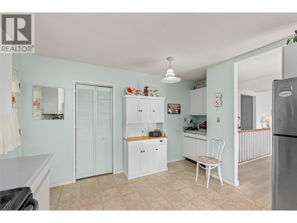
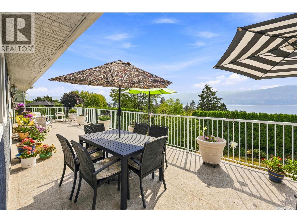
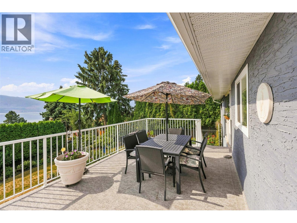
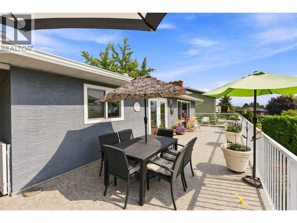
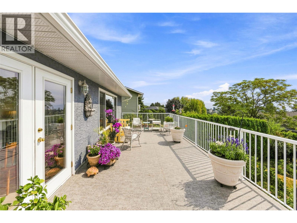
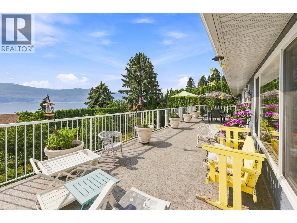
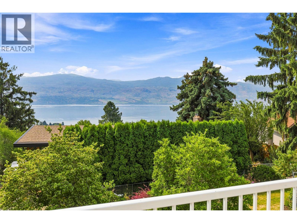
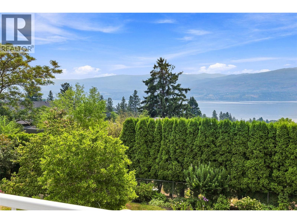
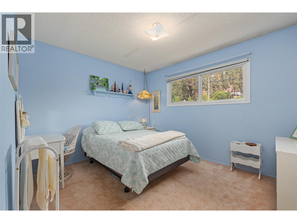
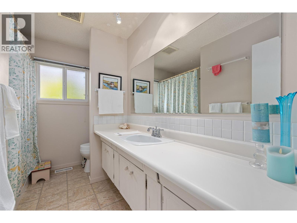
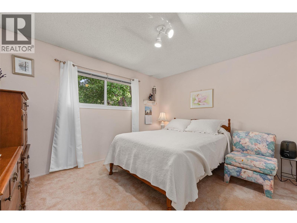
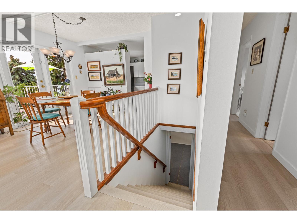
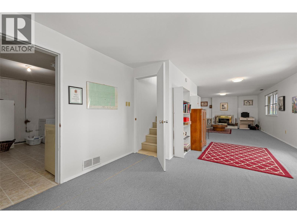
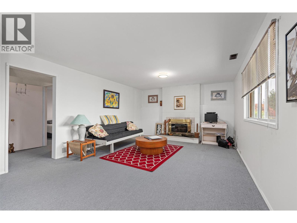
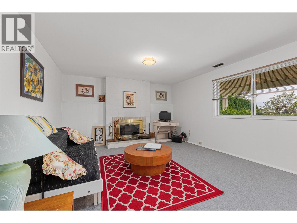
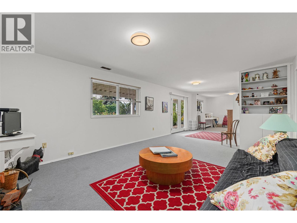
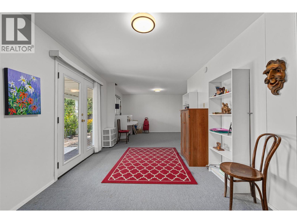
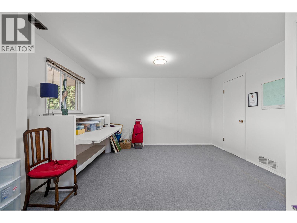
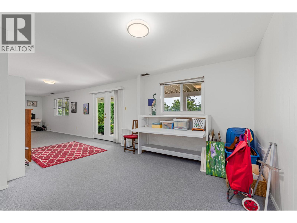
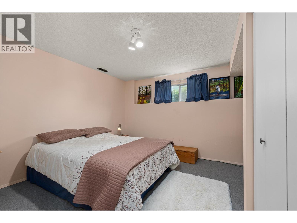
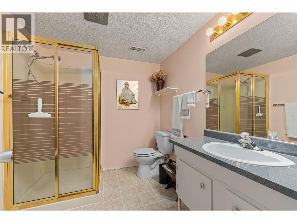
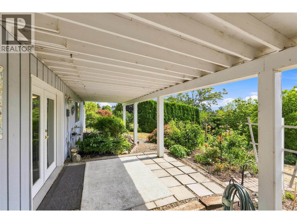
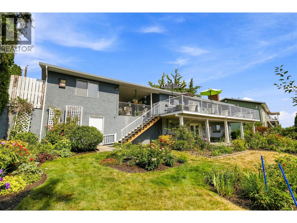
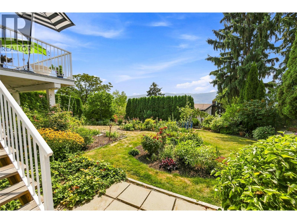
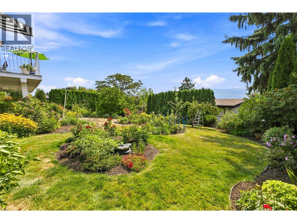
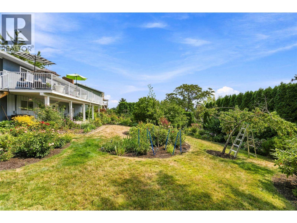
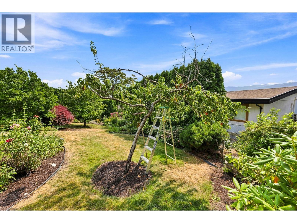
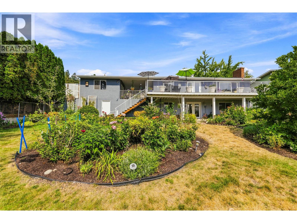
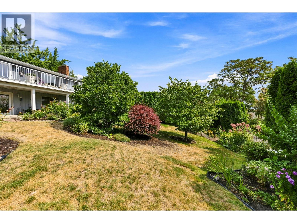
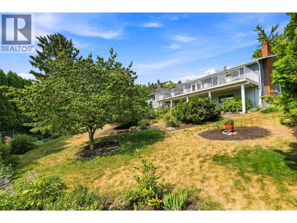
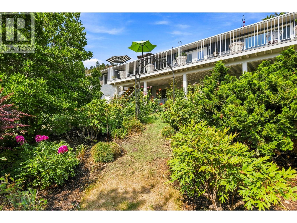
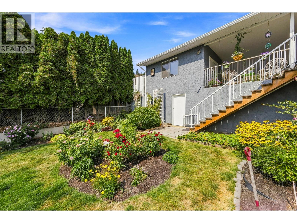
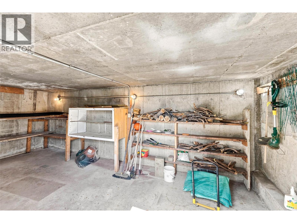
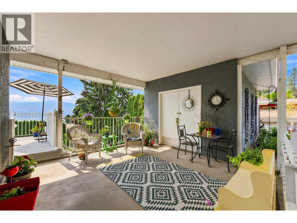
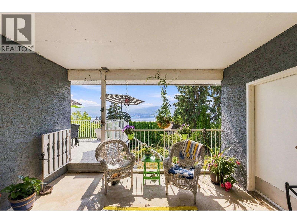
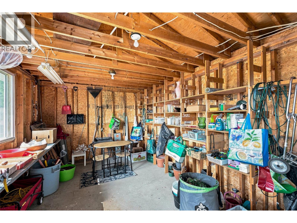
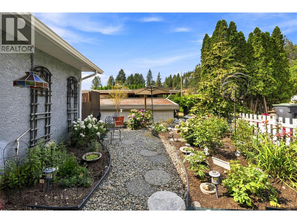
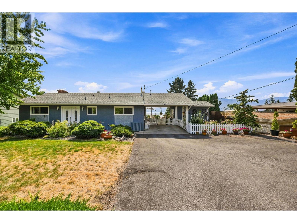
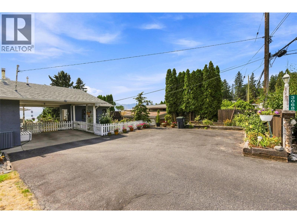
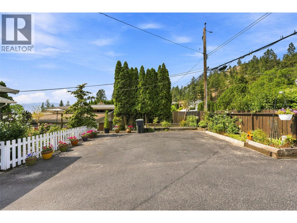
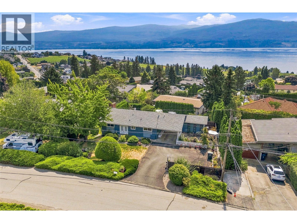
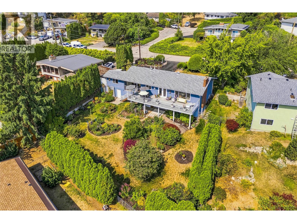
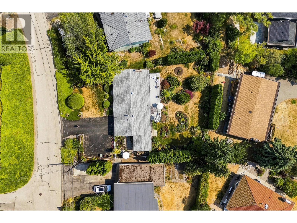
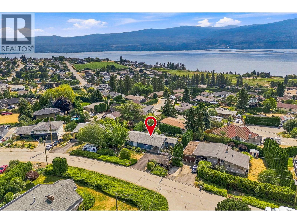
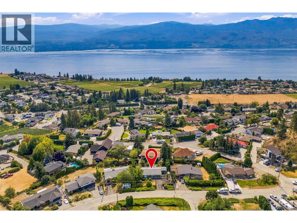
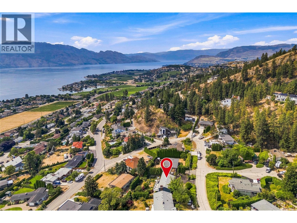
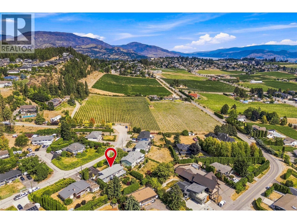
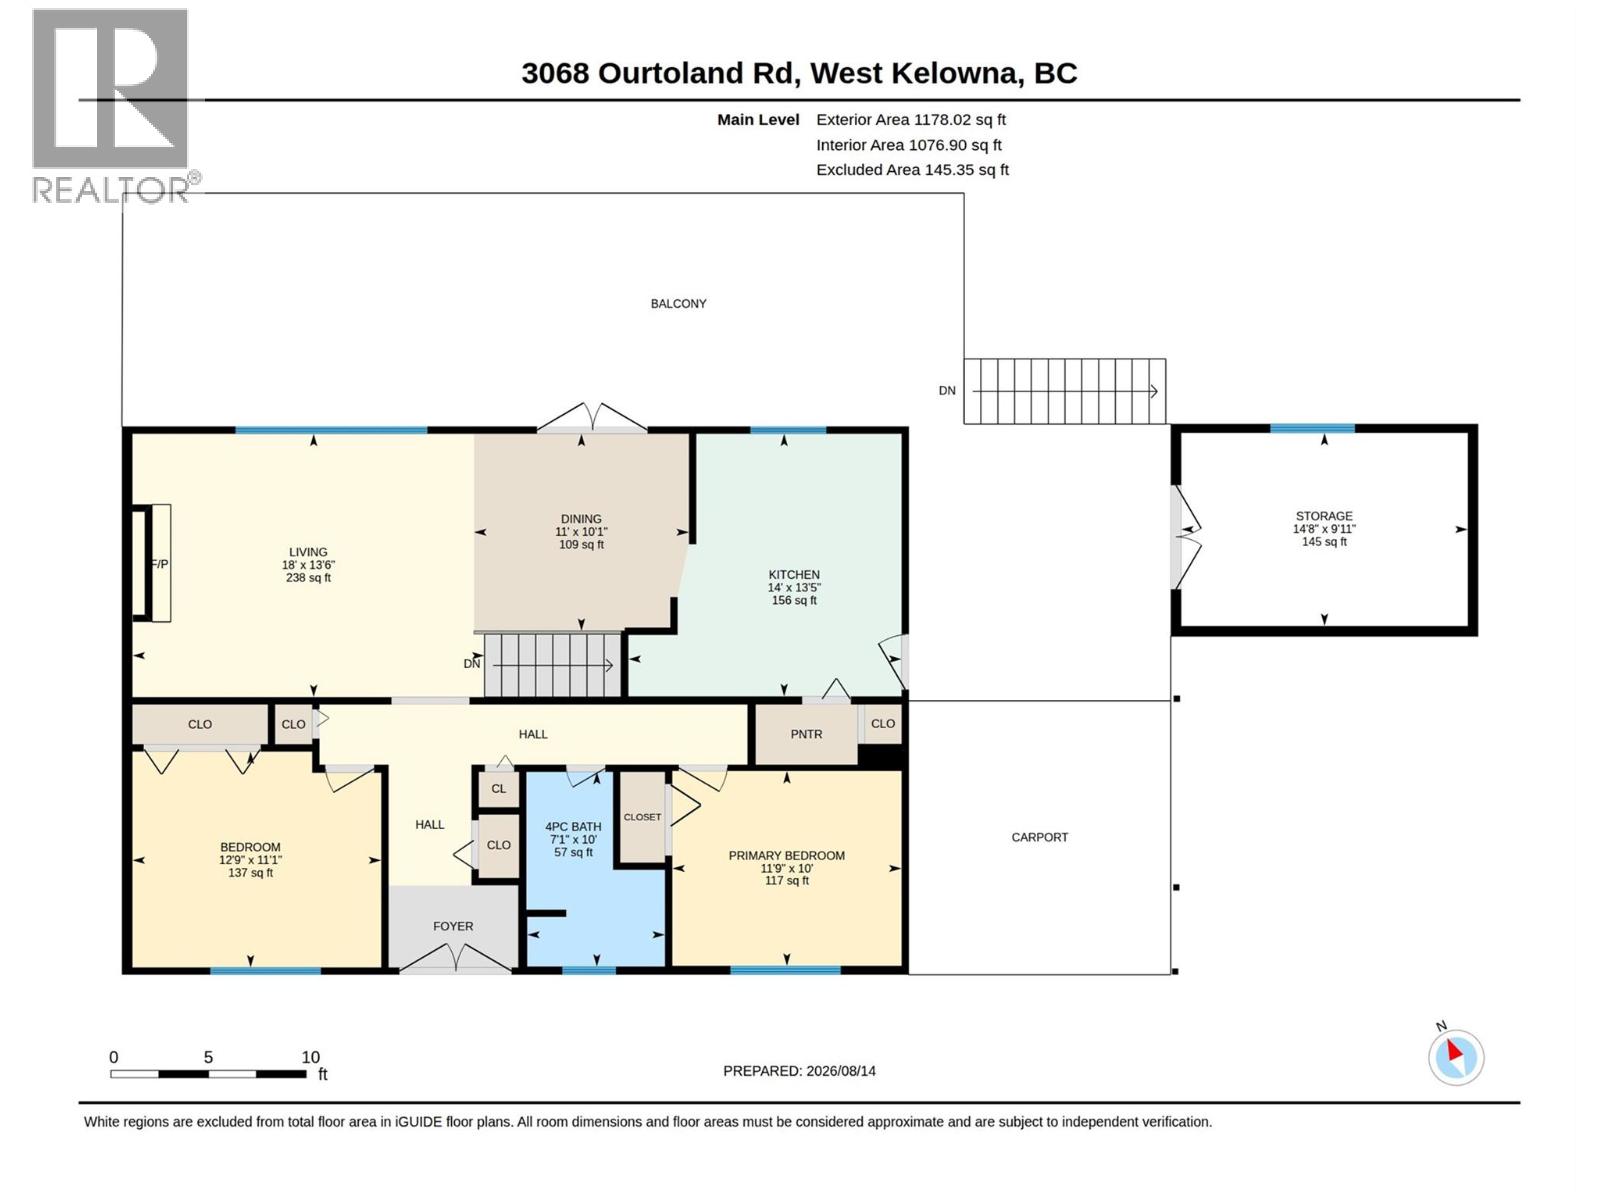
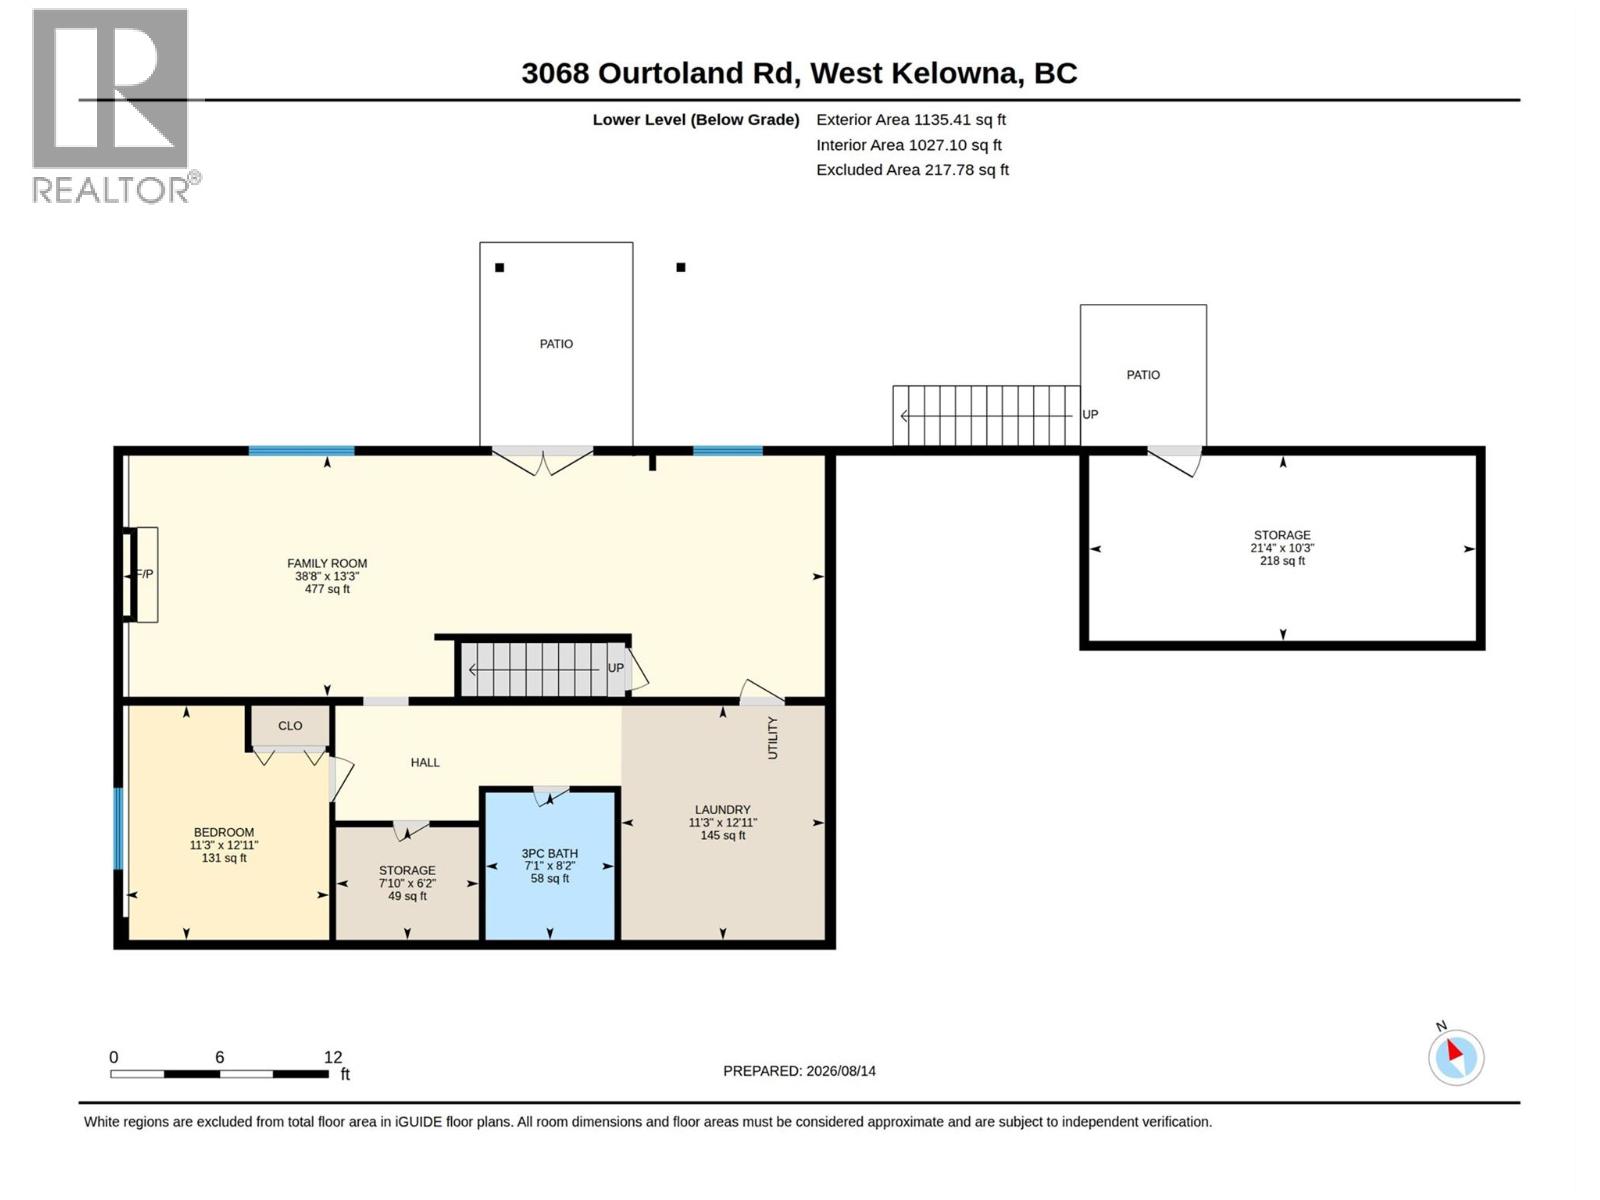
Nestled in Lakeview Heights, West Kelowna, this inviting home combines beautiful lake views with the relaxed charm of Okanagan wine country. Surrounded by vineyards, orchards & wineries, the home is ideally situated near the Westside Wine Trail while offering the peaceful, slower pace that makes West Kelowna so appealing. Inside, the home offers comfortable living spaces across two levels, with two bedrooms & a four-piece bathroom on the main floor, plus a spacious walk-out lower level w/additional bedroom, three-piece bathroom & inviting family room. Two wood-burning fireplaces add warmth and character, while large windows throughout the home take advantage of the surrounding views. Step outside to enjoy a large full-length deck overlooking Okanagan Lake, with stairs leading down to the fenced backyard and established gardens. Fruit trees, strawberries, tomatoes and irrigated garden beds create a lovely outdoor space, complemented by ample parking, a carport and versatile two-level storage. The location offers an ideal balance of peace and convenience, with Nesters Market and everyday services nearby, along with local breweries, wineries and seasonal orchard fruit stands. Evenings are particularly special here, with the quieter surroundings and lower levels of urban light creating beautiful conditions for enjoying the night sky. A home with character, views and room to enjoy the Okanagan lifestyle, all in one of West Kelowna’s most sought-after wine-country neighbourhoods. (id:53172)
Property Details
MLS® Number
10397088
Property Type
Single Family
Neigbourhood
Lakeview Heights
Amenities Near By
Park, Schools
Features
Private Setting, Balcony
Parking Space Total
5
View Type
Lake View, Mountain View, Valley View, View Of Water, View (panoramic)
Building
Bathroom Total
2
Bedrooms Total
3
Appliances
Refrigerator, Dishwasher, Dryer, Range - Electric, Freezer, Microwave, Washer
Architectural Style
Ranch
Constructed Date
1971
Construction Style Attachment
Detached
Cooling Type
Central Air Conditioning
Exterior Finish
Stucco
Fire Protection
Smoke Detector Only
Fireplace Fuel
Wood
Fireplace Present
Yes
Fireplace Total
2
Fireplace Type
Conventional
Flooring Type
Carpeted, Linoleum, Vinyl
Heating Type
Forced Air, See Remarks
Roof Material
Asphalt Shingle
Roof Style
Unknown
Stories Total
2
Size Interior
2,313 Ft2
Type
House
Utility Water
Municipal Water
Parking
Carport
Land
Acreage
No
Fence Type
Fence
Land Amenities
Park, Schools
Landscape Features
Landscaped, Underground Sprinkler
Sewer
Municipal Sewage System
Size Irregular
0.25
Size Total
0.25 Ac|under 1 Acre
Size Total Text
0.25 Ac|under 1 Acre
Rooms
Level
Type
Length
Width
Dimensions
Lower Level
Storage
6'2'' x 7'10''
Lower Level
Storage
10'3'' x 21'4''
Lower Level
Family Room
13'3'' x 38'8''
Lower Level
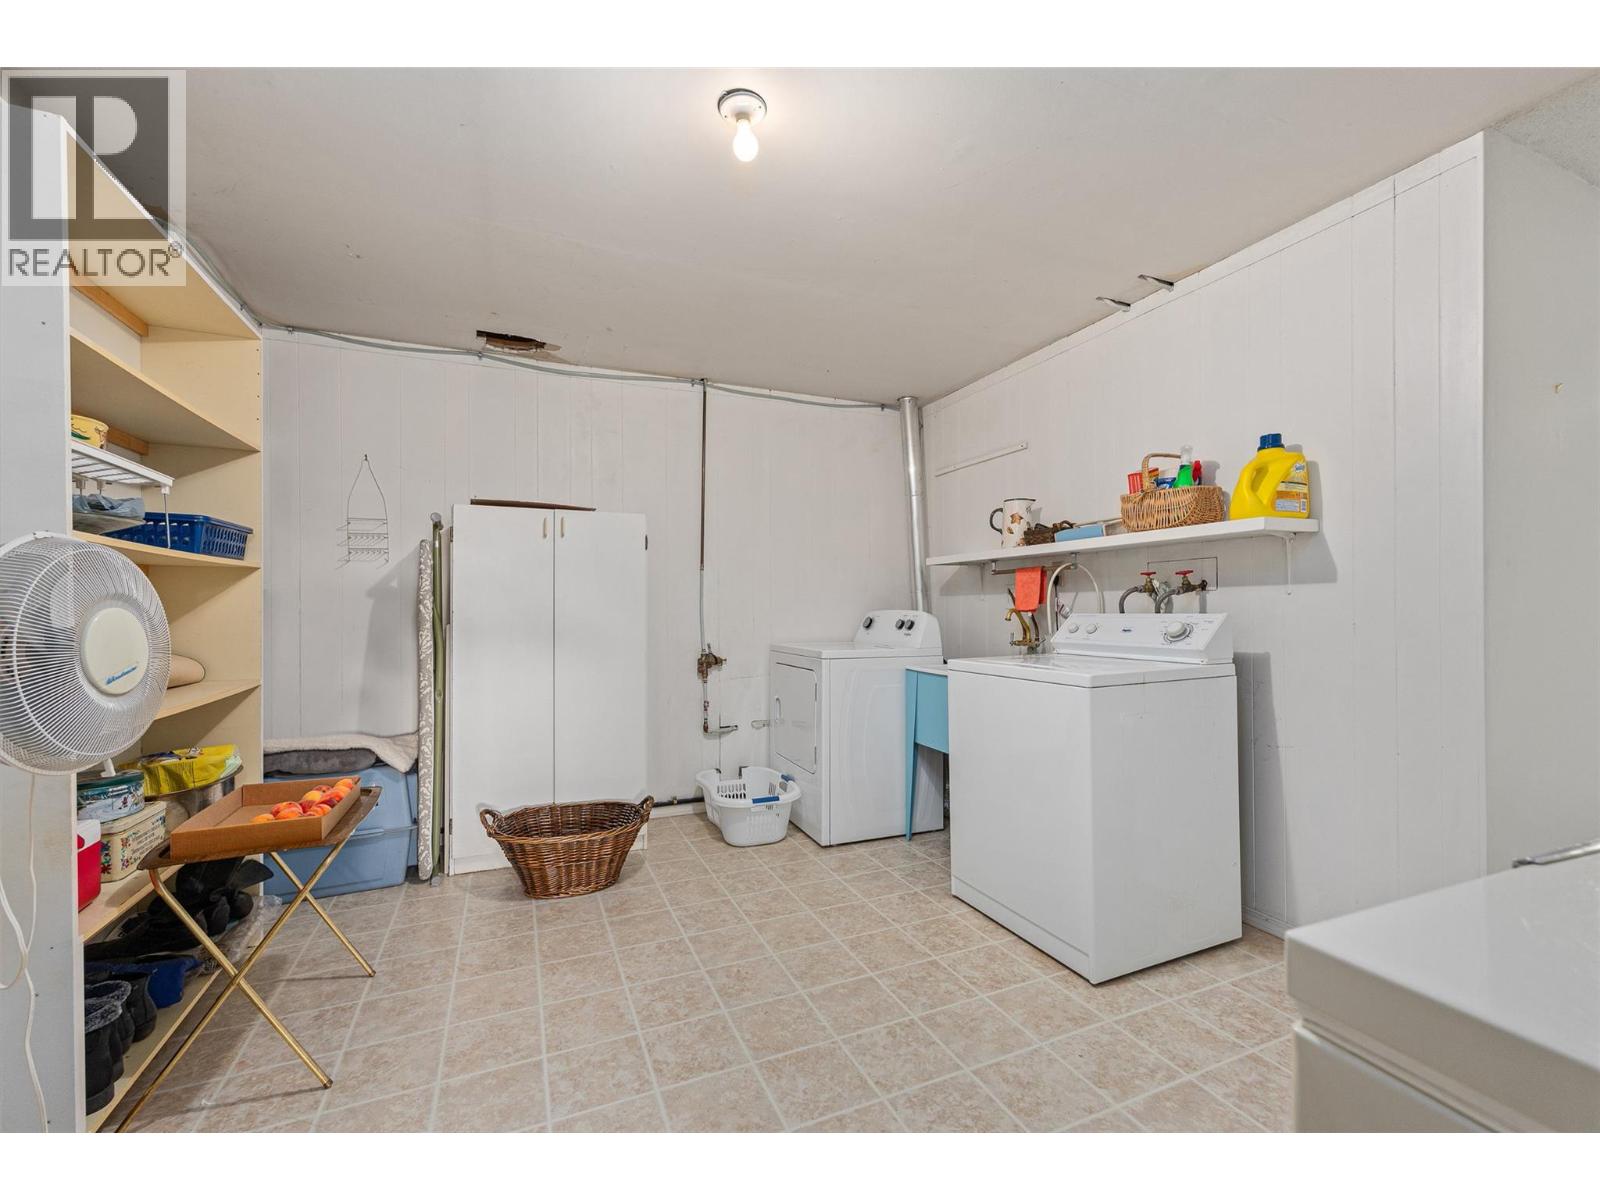
Laundry Room
12'11'' x 11'3''
Lower Level
Bedroom
12'11'' x 11'3''
Lower Level
3pc Bathroom
8'2'' x 7'1''
Main Level
Storage
9'11'' x 14'8''
Main Level
Living Room
13'6'' x 18'
Main Level
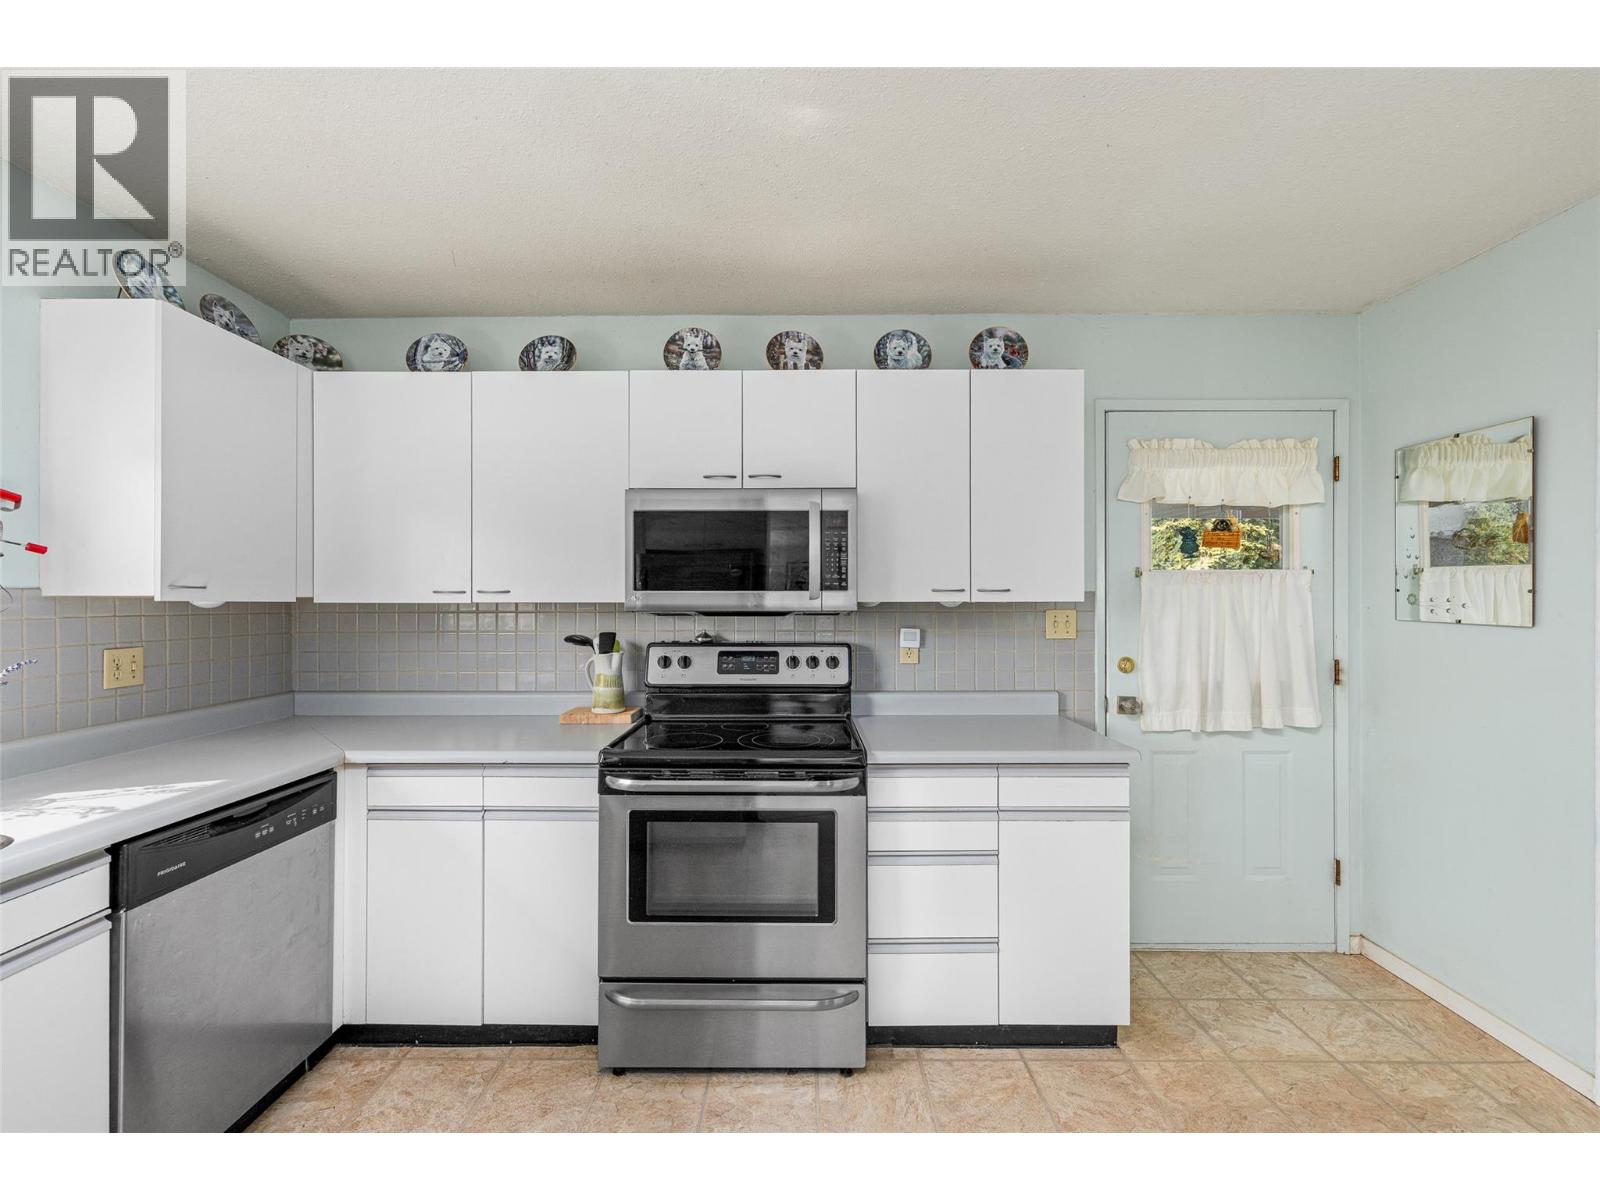
Kitchen
13'5'' x 14'
Main Level
Dining Room
10'1'' x 11'
Main Level
Bedroom
11'1'' x 12'9''
Main Level
Primary Bedroom
10' x 11'9''
Main Level
Full Bathroom
10' x 7'1''
Kelsey Fairbank Top 2% of Real Estate Agents Nationally