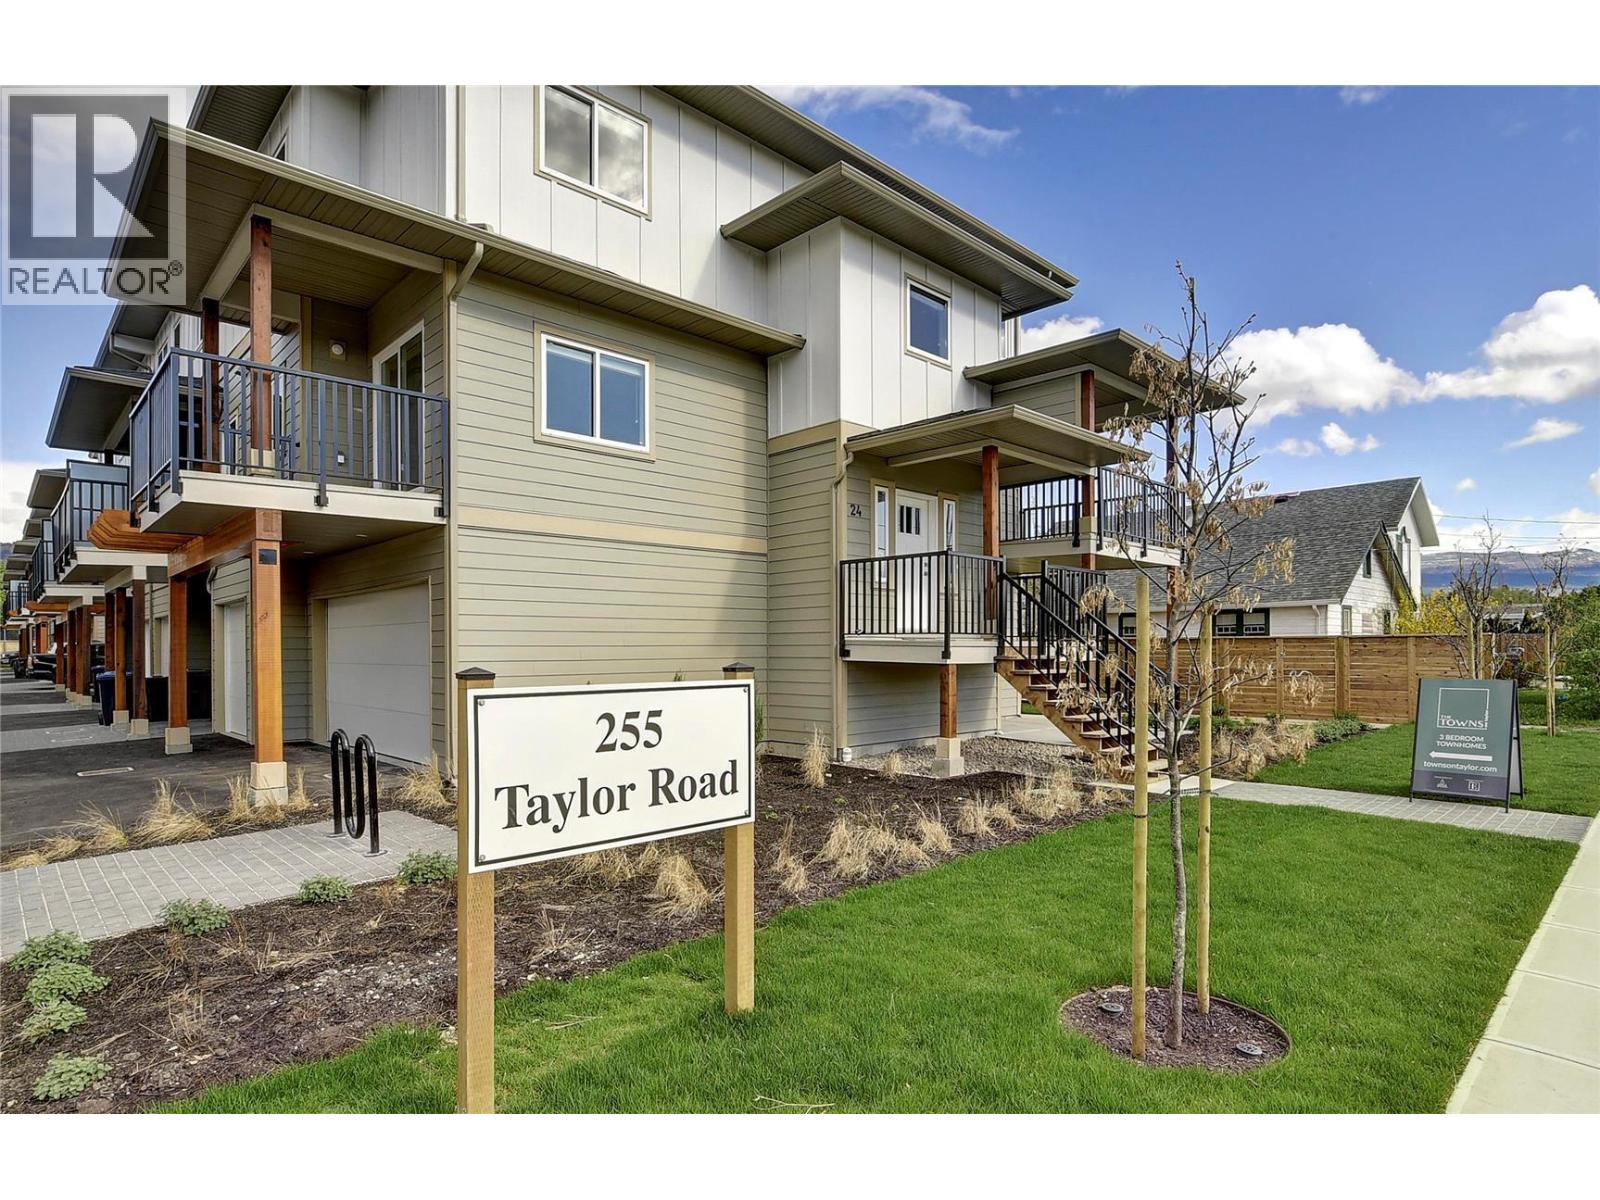
255 Taylor Road Unit# 17
Kelowna, British Columbia V1X 4G1
List Price:
$589,000
Maintenance,
$217.01 Monthly
MLS® No:10384697
Built In:2019
Type:Single Family
Living Area:1568 sqft
Bedrooms:3
Bathrooms:3
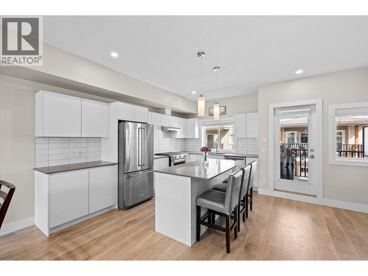
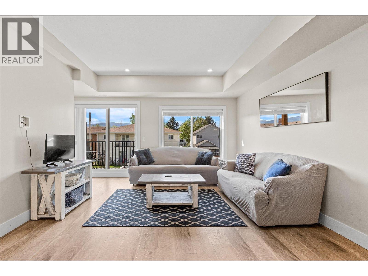
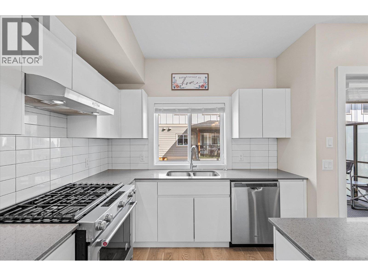
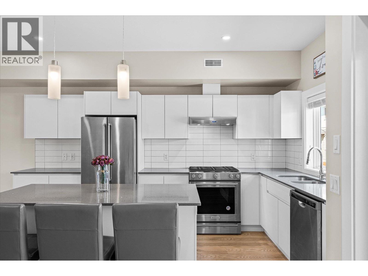
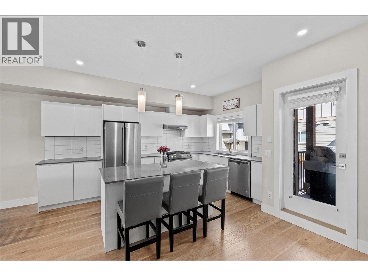
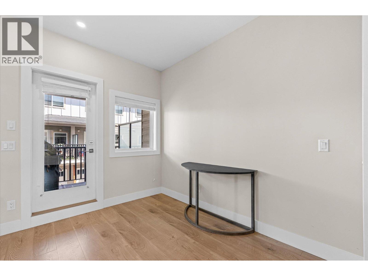
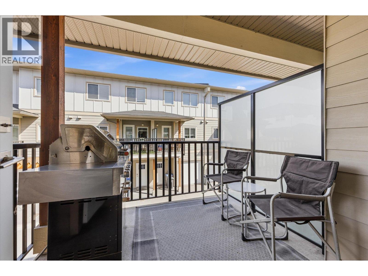
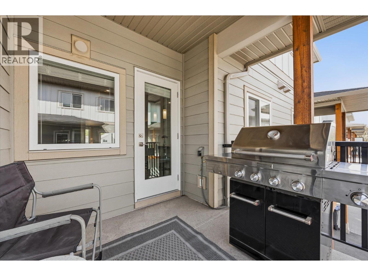
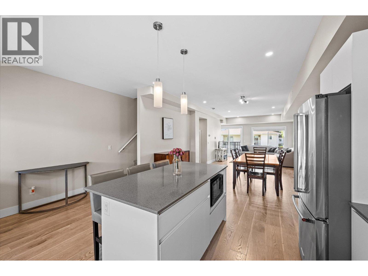
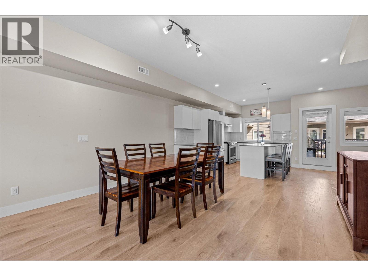
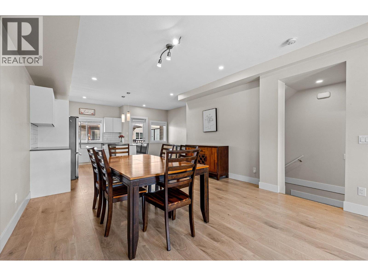
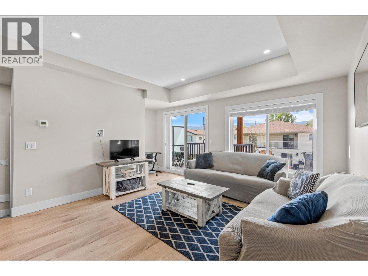
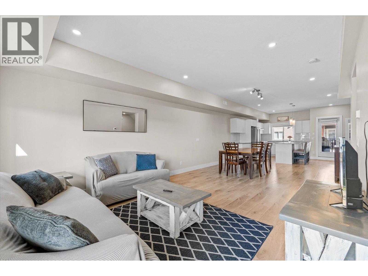
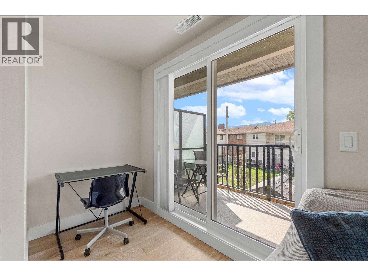
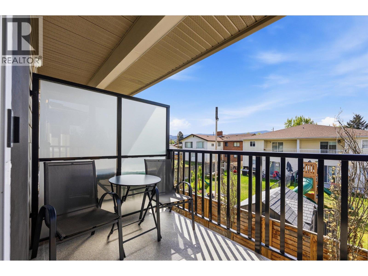
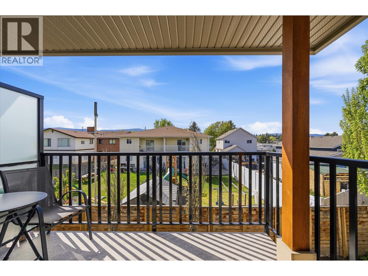
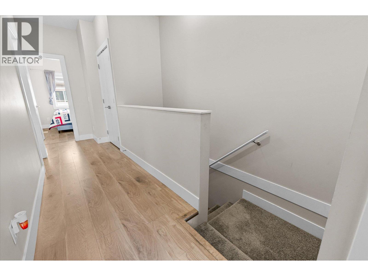
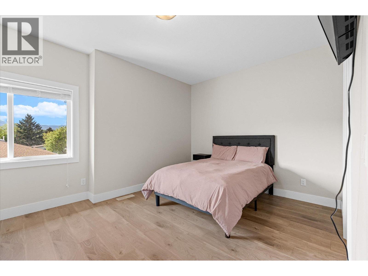
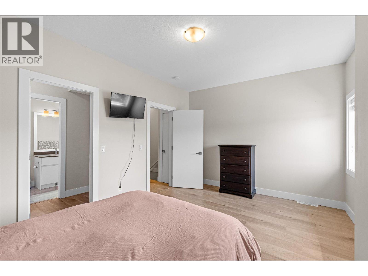
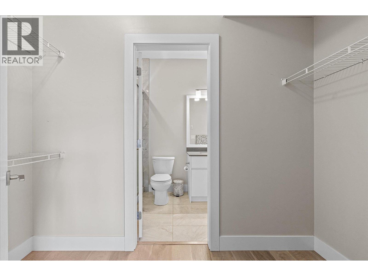
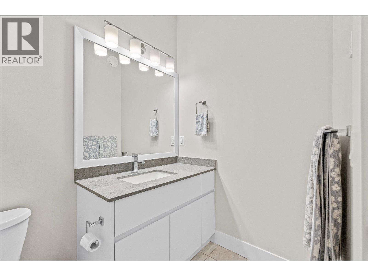
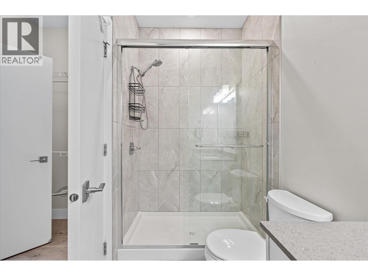
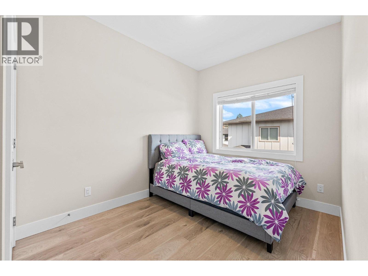
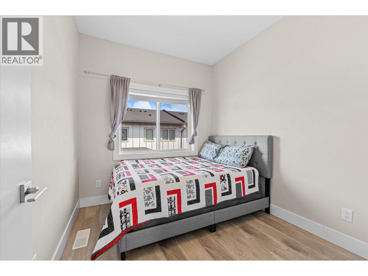
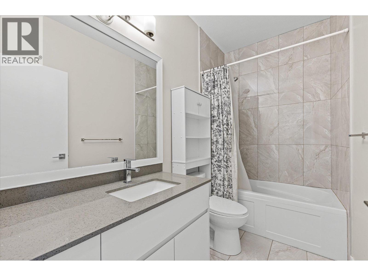
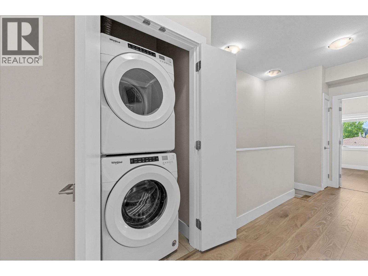
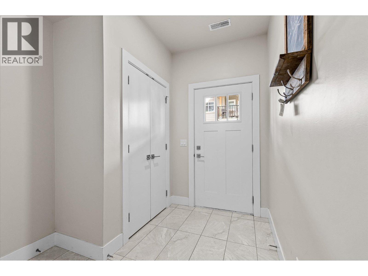
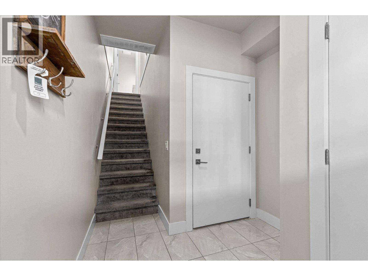
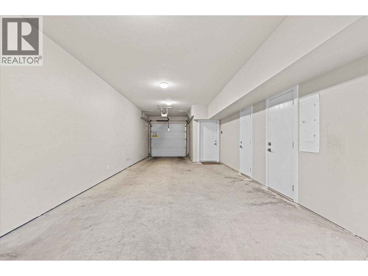
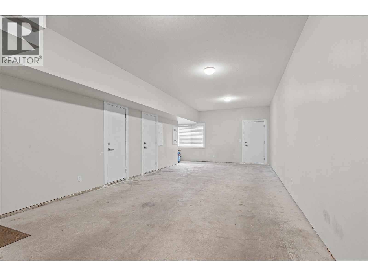
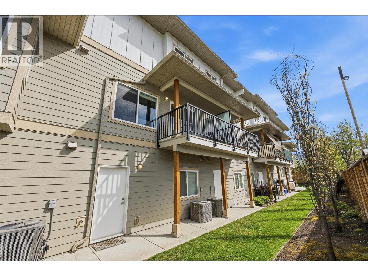
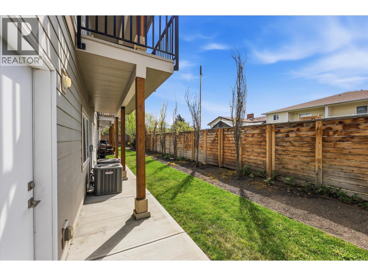
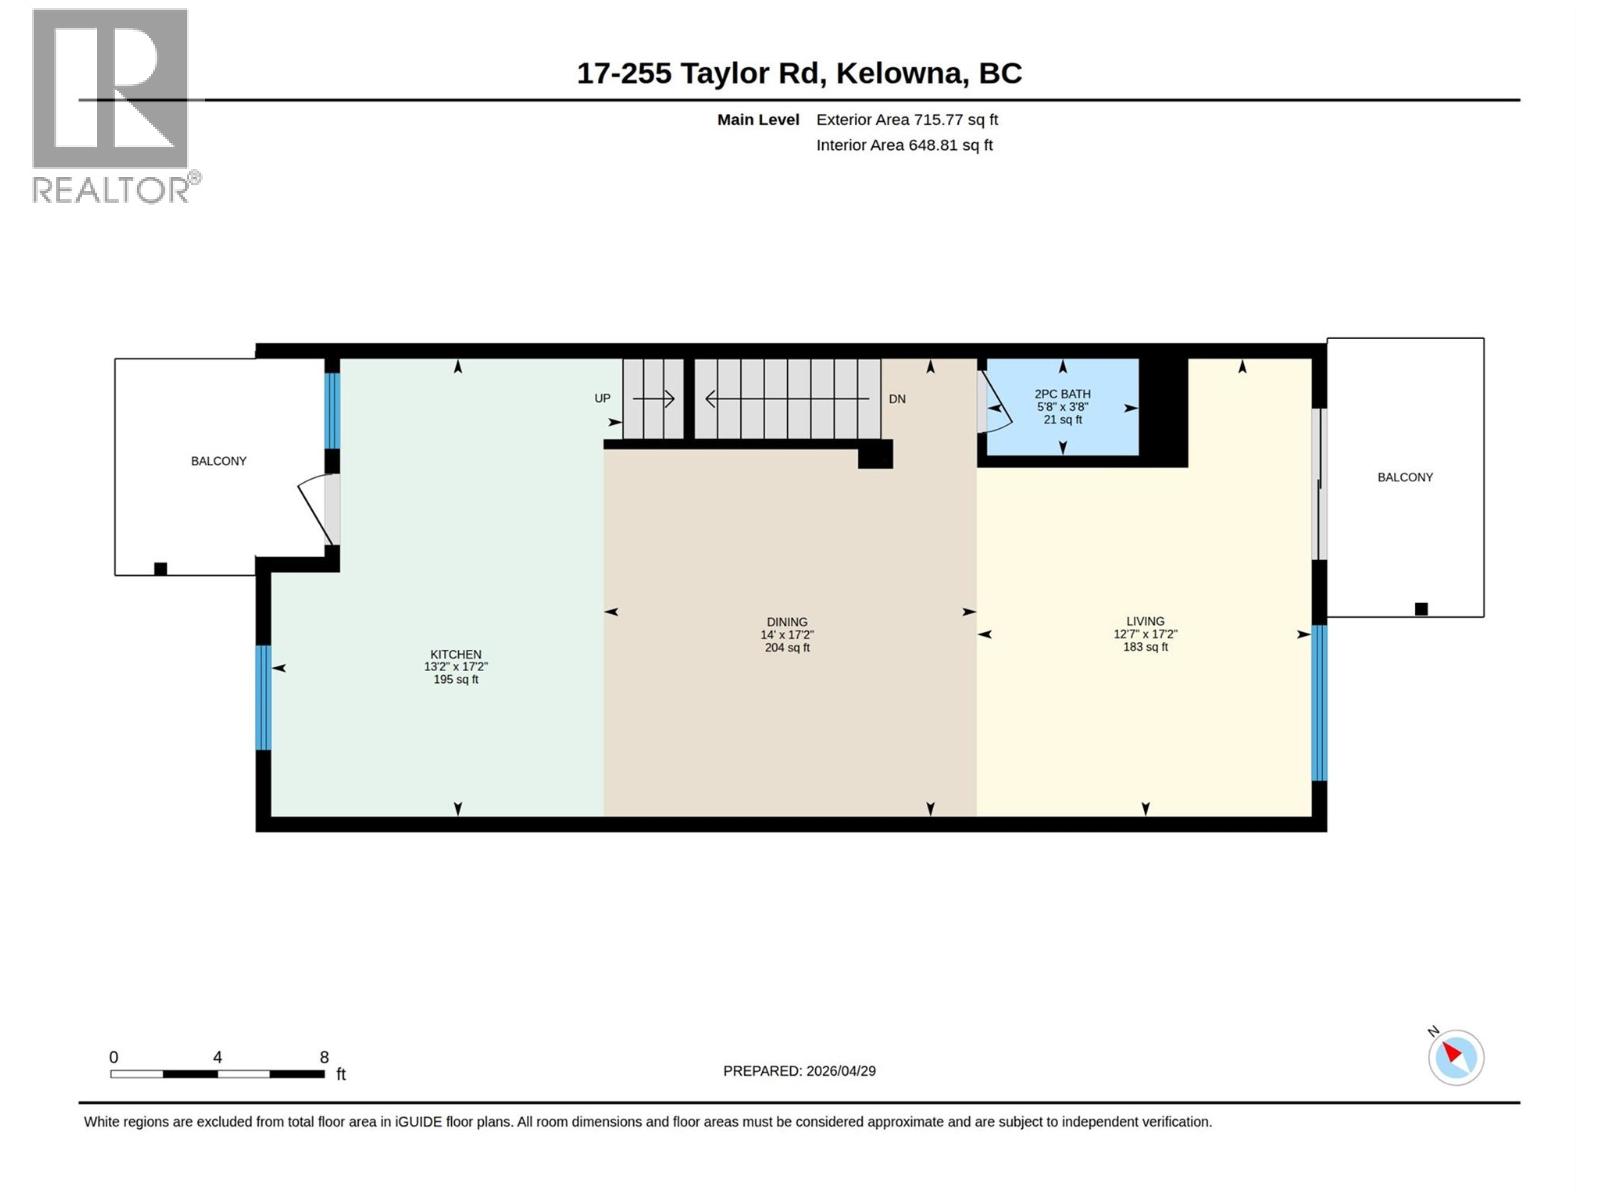
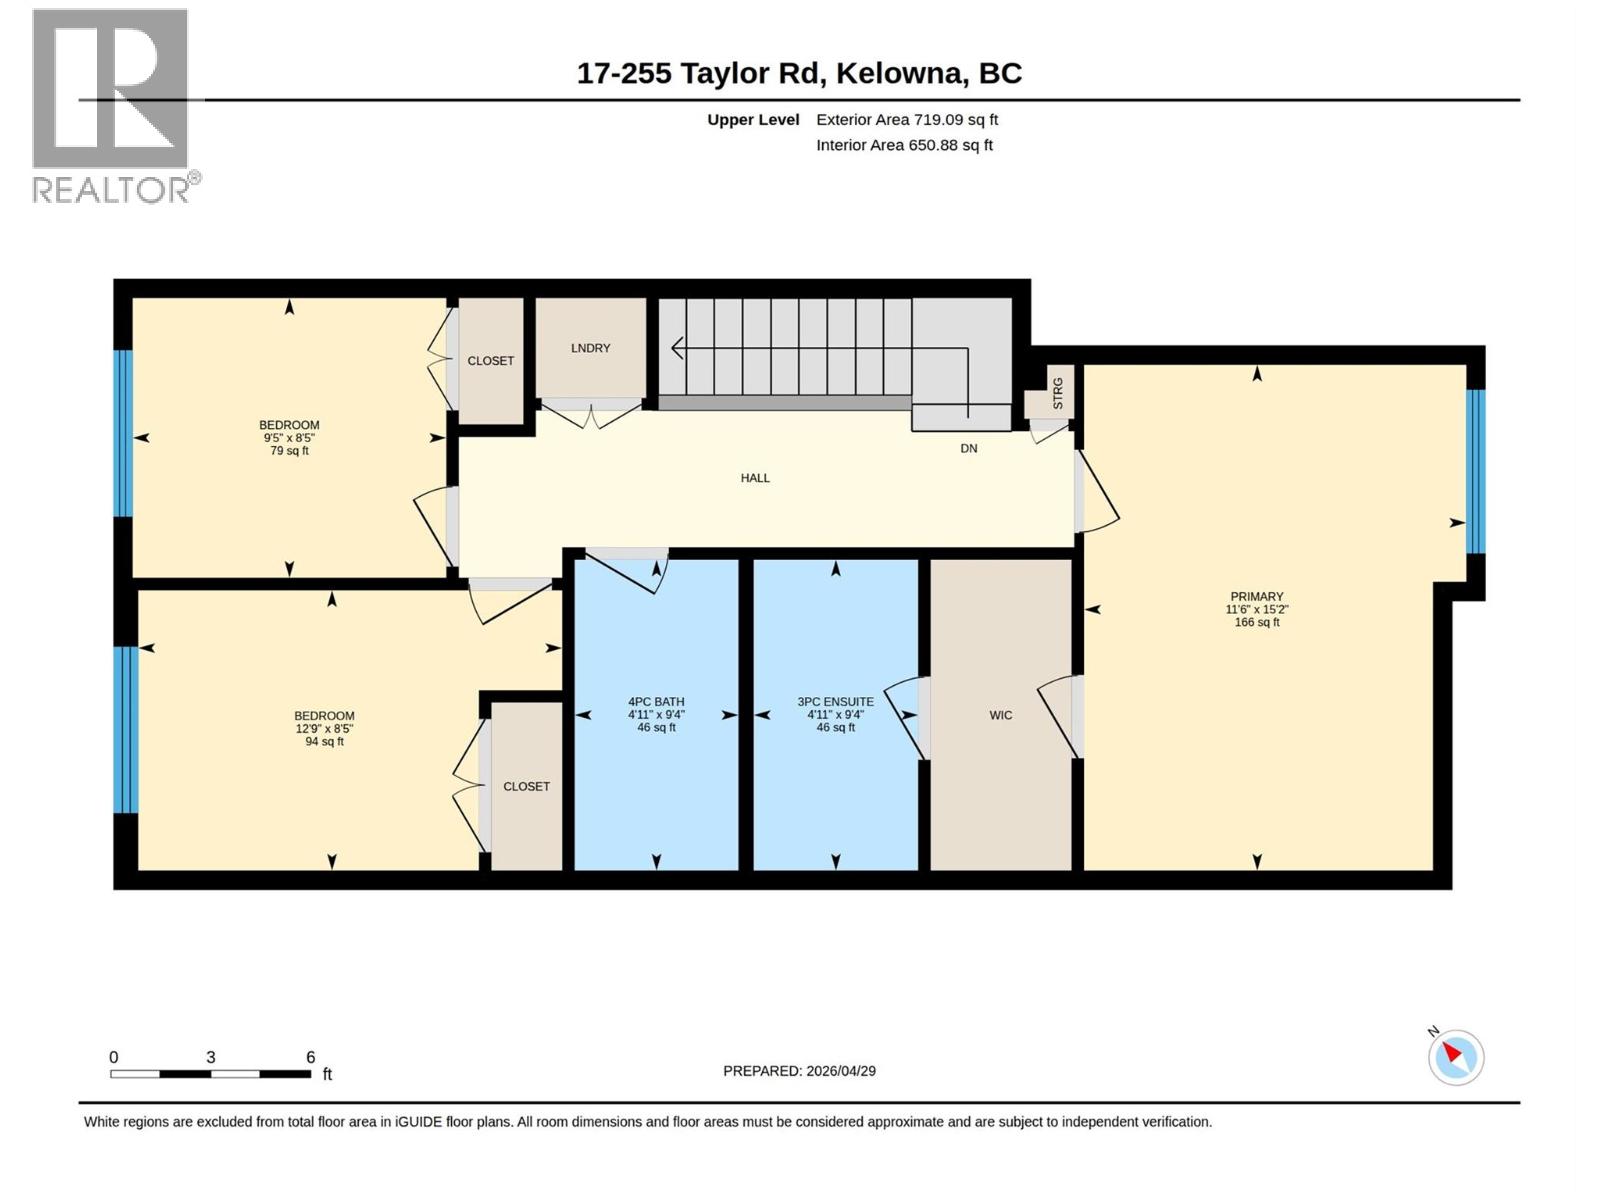
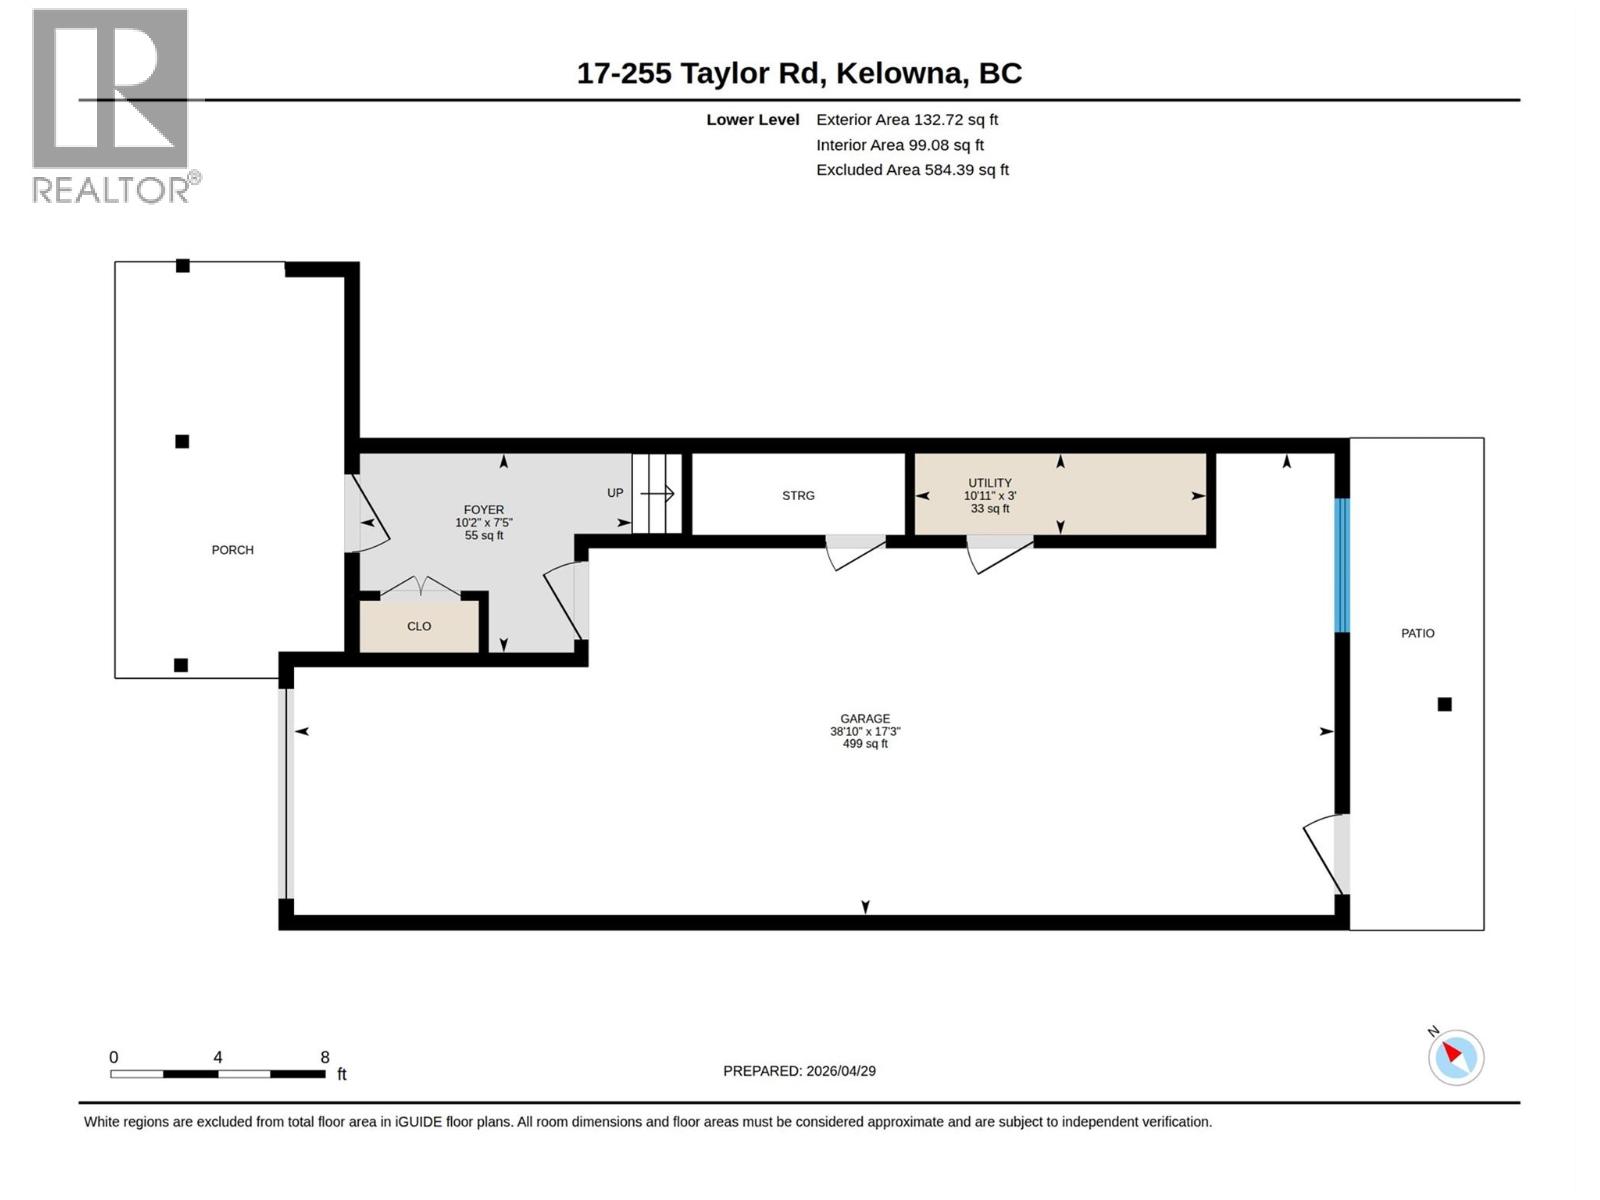
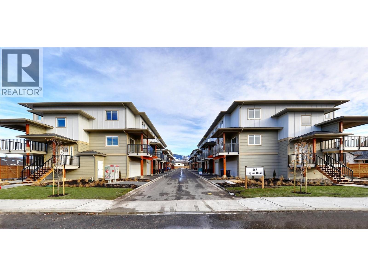
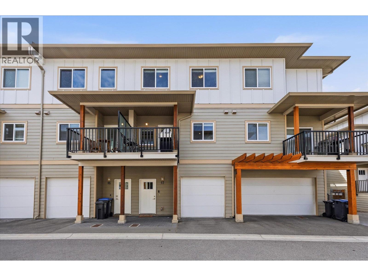
Welcome to #17-255 Taylor Road, a beautifully maintained three bedroom, three bathroom home perfectly located in a well-connected neighbourhood close to shopping, schools, parks, easy commuter routes and everyday conveniences. Offering a functional three-level layout, this home is perfect for comfortable family living and effortless entertaining. The main floor features a bright open-concept design with a spacious living and dining area, highlighted by modern finishes and seamless access to both front and back patio spaces. The kitchen is thoughtfully designed with quartz countertops, stainless steel appliances, soft close cabinetry and an island with seating for up to 3 stools - ideal for gathering with family and friends. Upstairs you’ll find three bedrooms, including a generous king size primary suite complete with a walk-through closet and a private three-piece ensuite featuring a custom tiled shower. Two additional bedrooms, a four piece bathroom and convenient hallway laundry add to the home’s practical appeal. The entry level offers a welcoming tiled foyer with access to the tandem double garage, extra storage/workshop area and a rear entry leading to a tree lined lawn area. 1 dog or 1 cat permitted. Visitor parking on site. This townhome makes a great revenue stream for university students or starter family home. Low-maintenance living in a location that keeps everything within easy reach. (id:53172)
Property Details
MLS® Number
10384697
Property Type
Single Family
Neigbourhood
Rutland South
Community Name
Towns on Taylor
Amenities Near By
Public Transit, Park, Recreation, Schools, Shopping
Community Features
Pets Allowed With Restrictions
Features
Level Lot, Central Island, Two Balconies
Parking Space Total
2
View Type
Mountain View
Building
Bathroom Total
3
Bedrooms Total
3
Appliances
Refrigerator, Dishwasher, Dryer, Range - Gas, Hood Fan, Washer
Constructed Date
2019
Construction Style Attachment
Attached
Cooling Type
Central Air Conditioning
Exterior Finish
Other
Flooring Type
Carpeted, Laminate, Tile
Half Bath Total
1
Heating Type
See Remarks
Roof Material
Asphalt Shingle
Roof Style
Unknown
Stories Total
3
Size Interior
1,568 Sqft
Type
Row / Townhouse
Utility Water
Municipal Water
Parking
Attached Garage
2
Oversize
Land
Access Type
Easy Access
Acreage
No
Land Amenities
Public Transit, Park, Recreation, Schools, Shopping
Landscape Features
Landscaped, Level
Sewer
Municipal Sewage System
Size Total Text
Under 1 Acre
Rooms
Level
Type
Length
Width
Dimensions
Third Level
Bedroom
8'5'' x 9'5''
Third Level
Bedroom
8'5'' x 12'9''
Third Level
4pc Bathroom
9'4'' x 4'11''
Third Level
3pc Ensuite Bath
9'4'' x 4'11''
Third Level
Primary Bedroom
15'2'' x 11'6''
Lower Level
Utility Room
3' x 10'11''
Lower Level
Foyer
7'5'' x 10'2''
Lower Level
Other
17'3'' x 38'10''
Main Level
Kitchen
17'2'' x 13'2''
Main Level
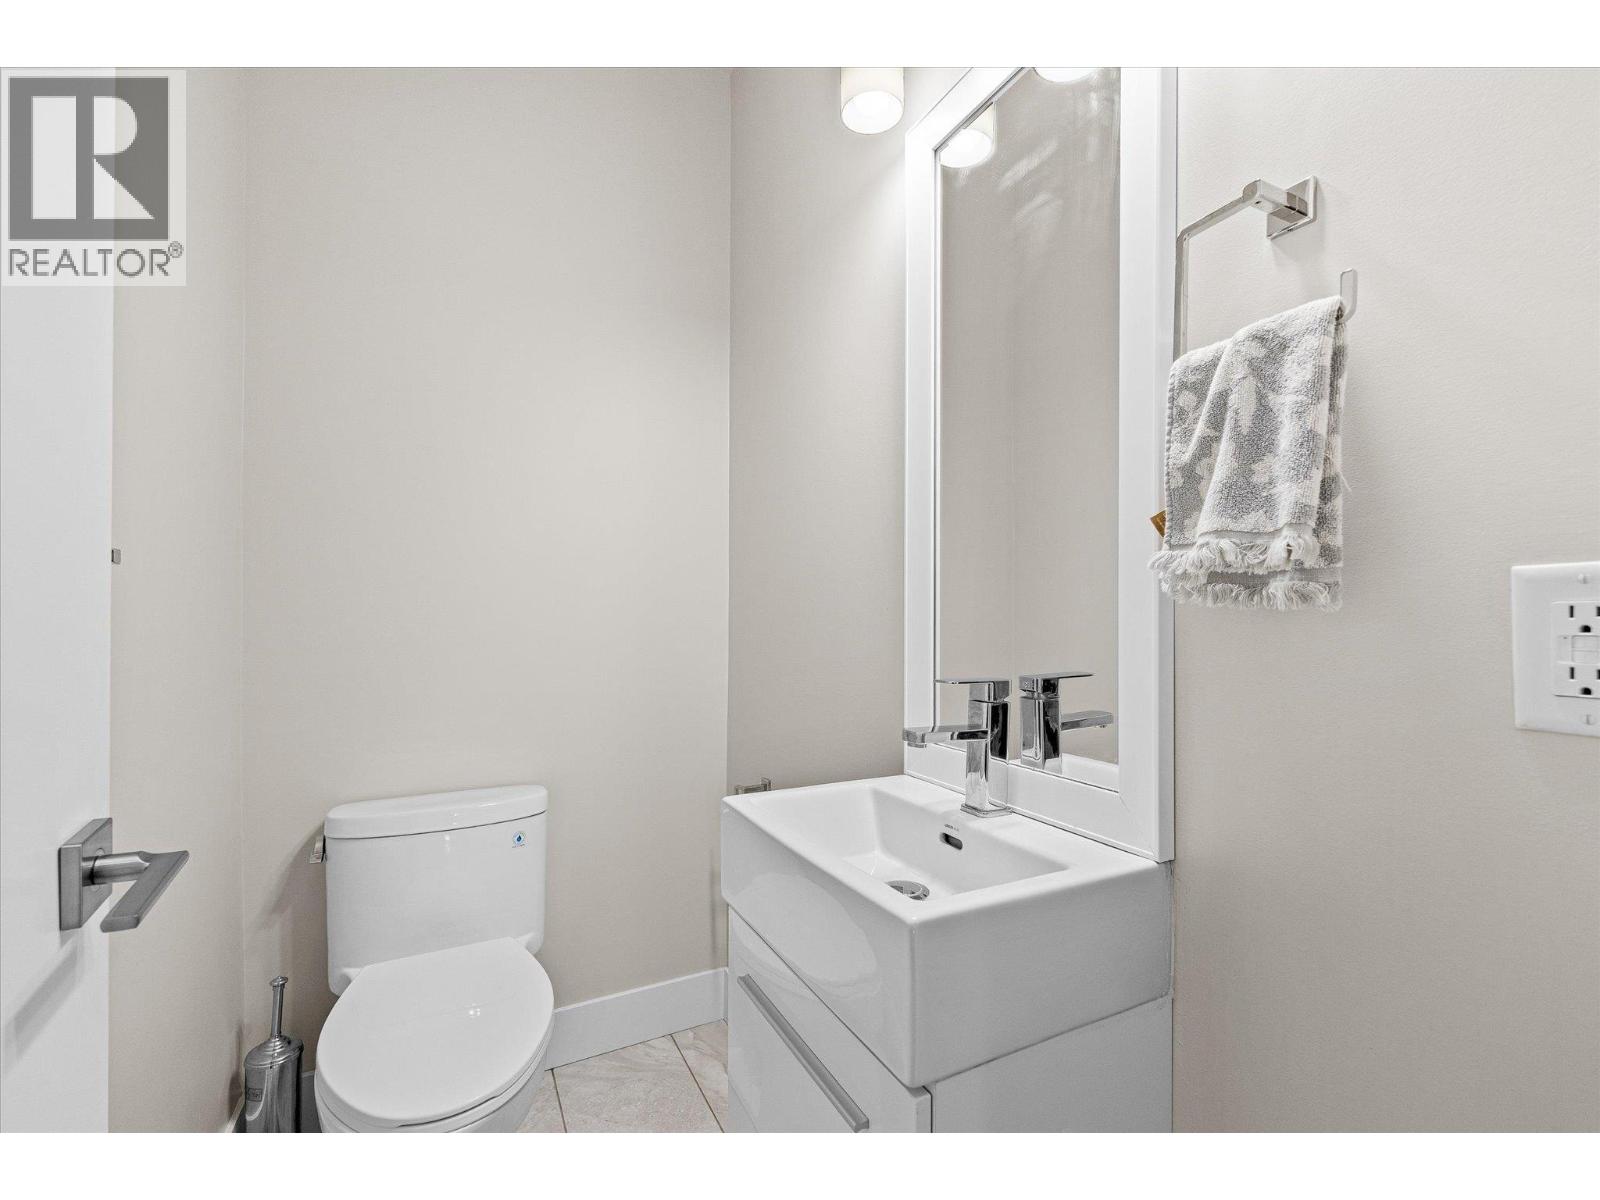
2pc Bathroom
3'8'' x 5'8''
Main Level
Dining Room
17'2'' x 14'
Main Level
Living Room
17'2'' x 12'7''
Kelsey Fairbank Top 2% of Real Estate Agents Nationally