
220 Prior Road S Unit# 1 Kelowna, British Columbia V1X 2Y4
List Price:
$598,000Maintenance, Reserve Fund Contributions, Insurance, Ground Maintenance, Property Management, Other, See Remarks, Sewer, Water
$417.56 Monthly
Maintenance, Reserve Fund Contributions, Insurance, Ground Maintenance, Property Management, Other, See Remarks, Sewer, Water
$417.56 Monthly- MLS® No: 10397969
- Built In: 1982
- Type: Single Family
- Living Area: 2145 sqft
- Bedrooms: 5
- Bathrooms: 3
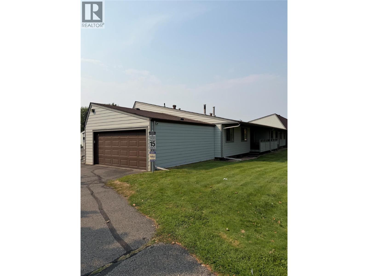
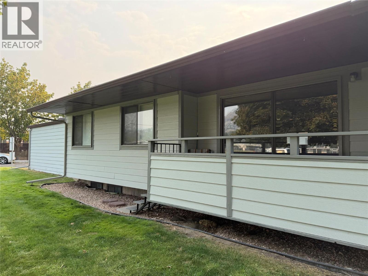
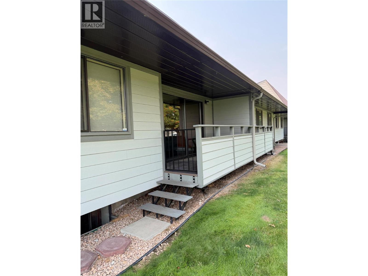
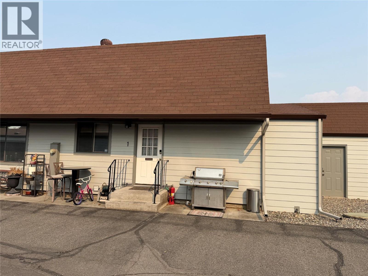
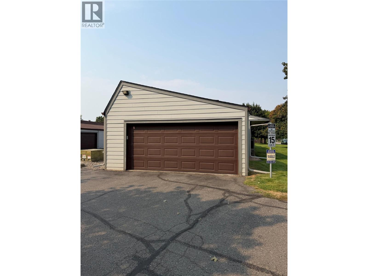
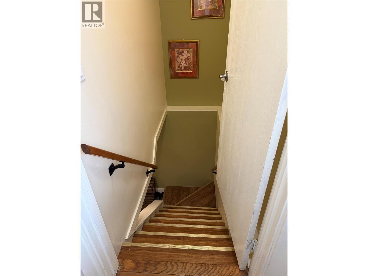
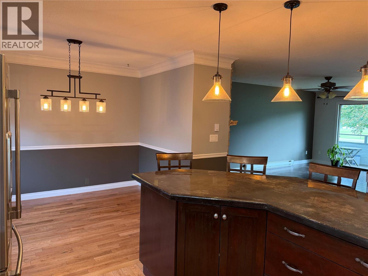
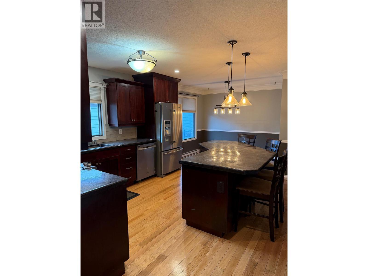
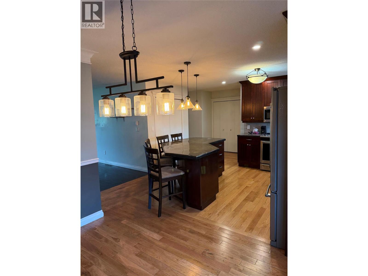
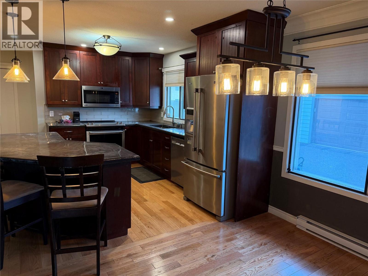
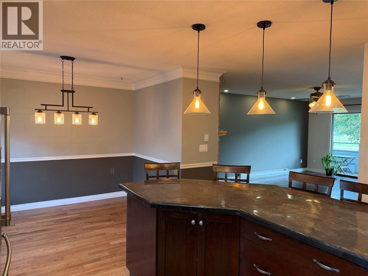
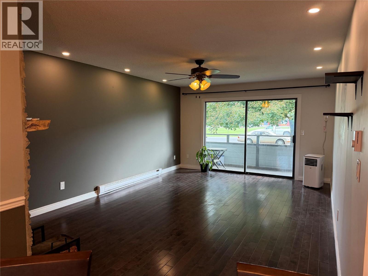
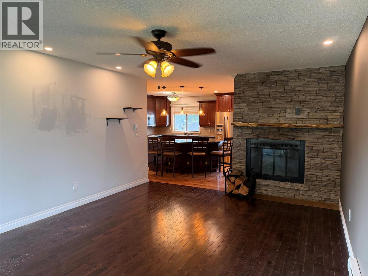
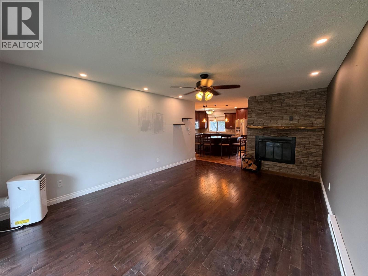
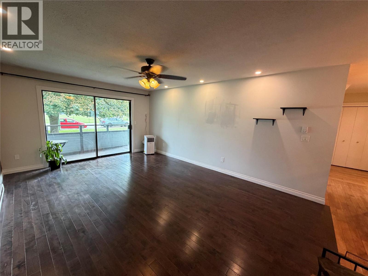
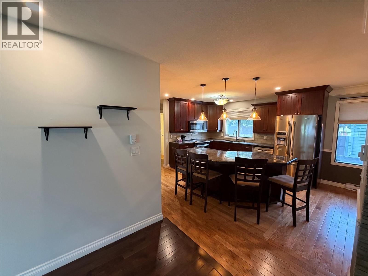
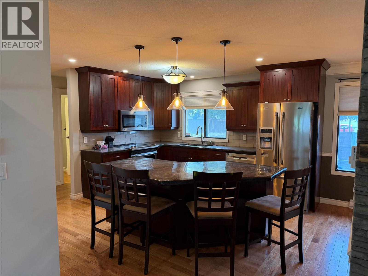
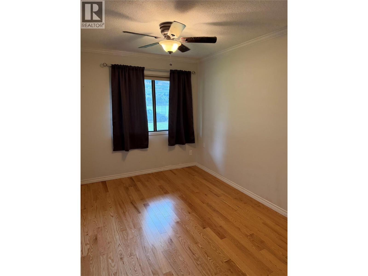
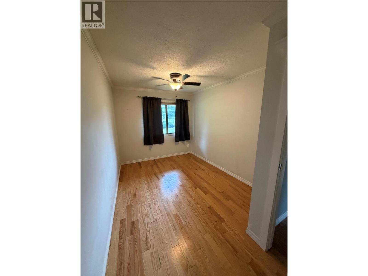
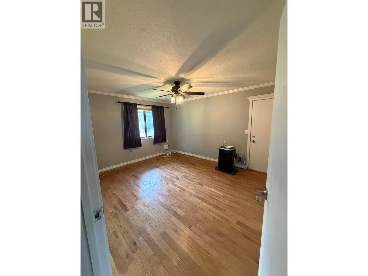
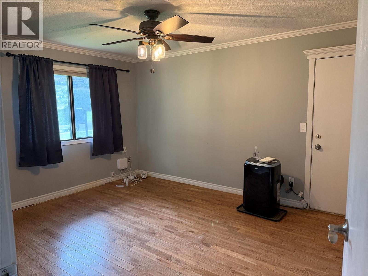
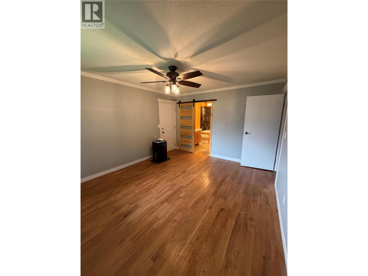
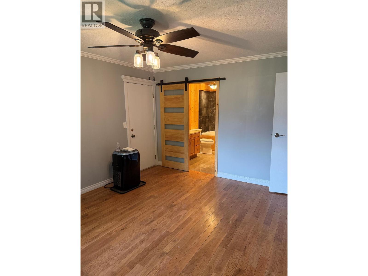
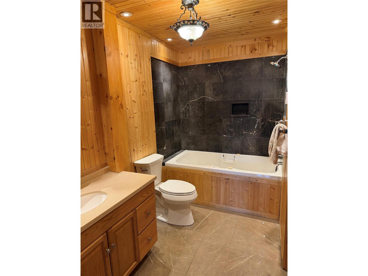
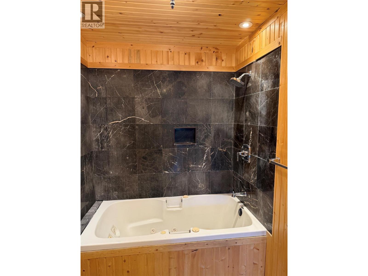
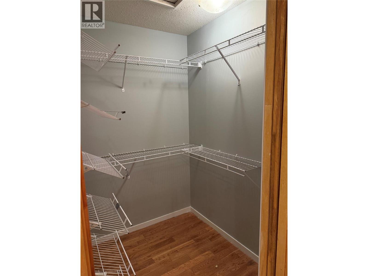
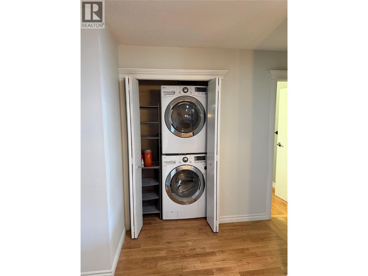
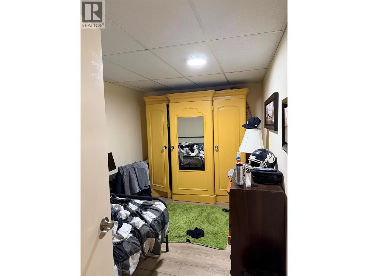
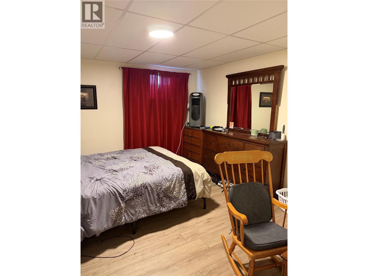
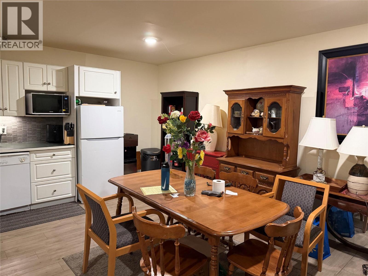
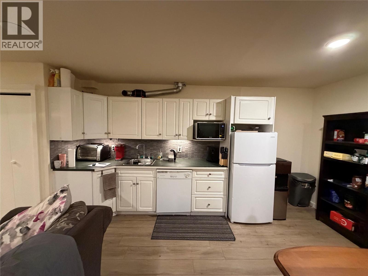
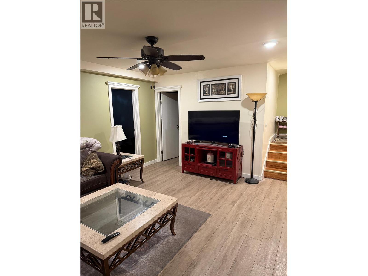
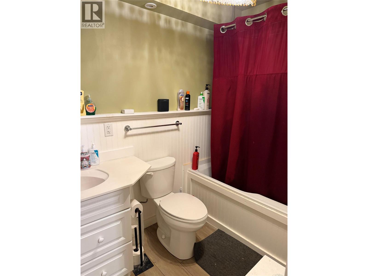
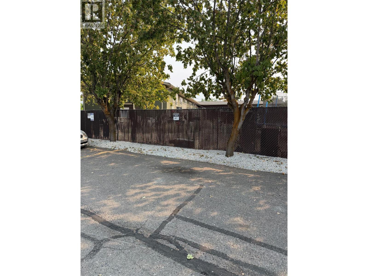
Fantastic option for an investment property or first time buyer opportunity. It features 5 bedrooms, 2.5 baths and has had many updates over the years. Main level is 2 bed, 1.5 baths with a large great room, laundry and dining area plus a deck and green space. The lower level has 3 beds, 1 bath and separate laundry. It's currently rented for $2000 per month. The attached 2 car garage is a bonus along with an additional outdoor parking space. (id:53172)
Property Details
| MLS® Number | 10397969 |
| Property Type | Single Family |
| Neigbourhood | Rutland South |
| Community Name | Prior Road South |
| Community Features | Pets Allowed, Pet Restrictions, Pets Allowed With Restrictions |
| Features | One Balcony |
| Parking Space Total | 3 |
Building
| Bathroom Total | 3 |
| Bedrooms Total | 5 |
| Appliances | Refrigerator, Dishwasher, Dryer, Microwave, Washer |
| Basement Type | Full |
| Constructed Date | 1982 |
| Construction Style Attachment | Attached |
| Cooling Type | See Remarks |
| Fireplace Fuel | Wood |
| Fireplace Present | Yes |
| Fireplace Total | 1 |
| Fireplace Type | Conventional |
| Flooring Type | Hardwood, Tile, Vinyl |
| Half Bath Total | 1 |
| Heating Type | Other |
| Roof Material | Asphalt Shingle |
| Roof Style | Unknown |
| Stories Total | 2 |
| Size Interior | 2,145 Sqft |
| Type | Row / Townhouse |
| Utility Water | Municipal Water |
Parking
| Additional Parking | |
| Attached Garage | 2 |
| Other |
Land
| Acreage | No |
| Sewer | Municipal Sewage System |
| Size Total Text | Under 1 Acre |
Rooms
| Level | Type | Length | Width | Dimensions |
|---|---|---|---|---|
| Main Level | Other | 13' x 5' | ||
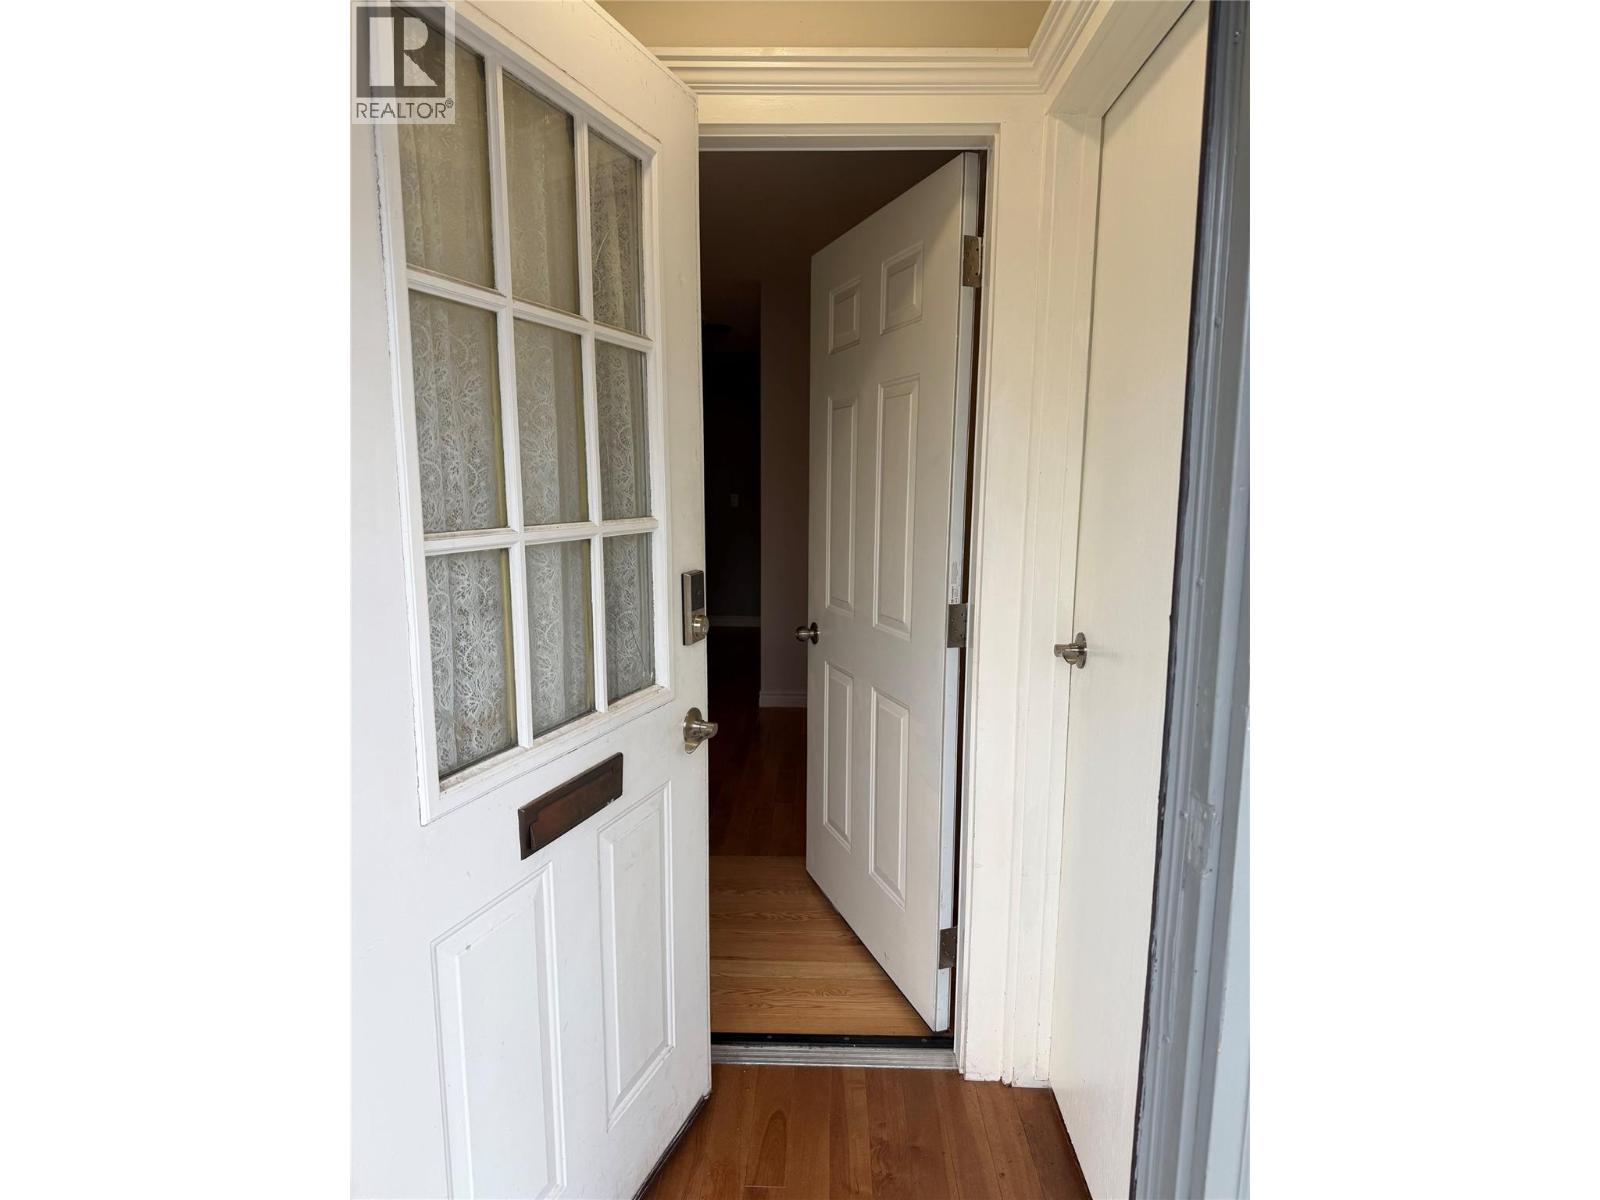
| Main Level | Foyer | 4' x 4' | ||
| Main Level | Kitchen | 13' x 12'3'' | ||
| Main Level | Dining Room | 8'8'' x 10'1'' | ||
| Main Level | Living Room | 12'11'' x 18' | ||
| Main Level | Laundry Room | ' x ' | ||
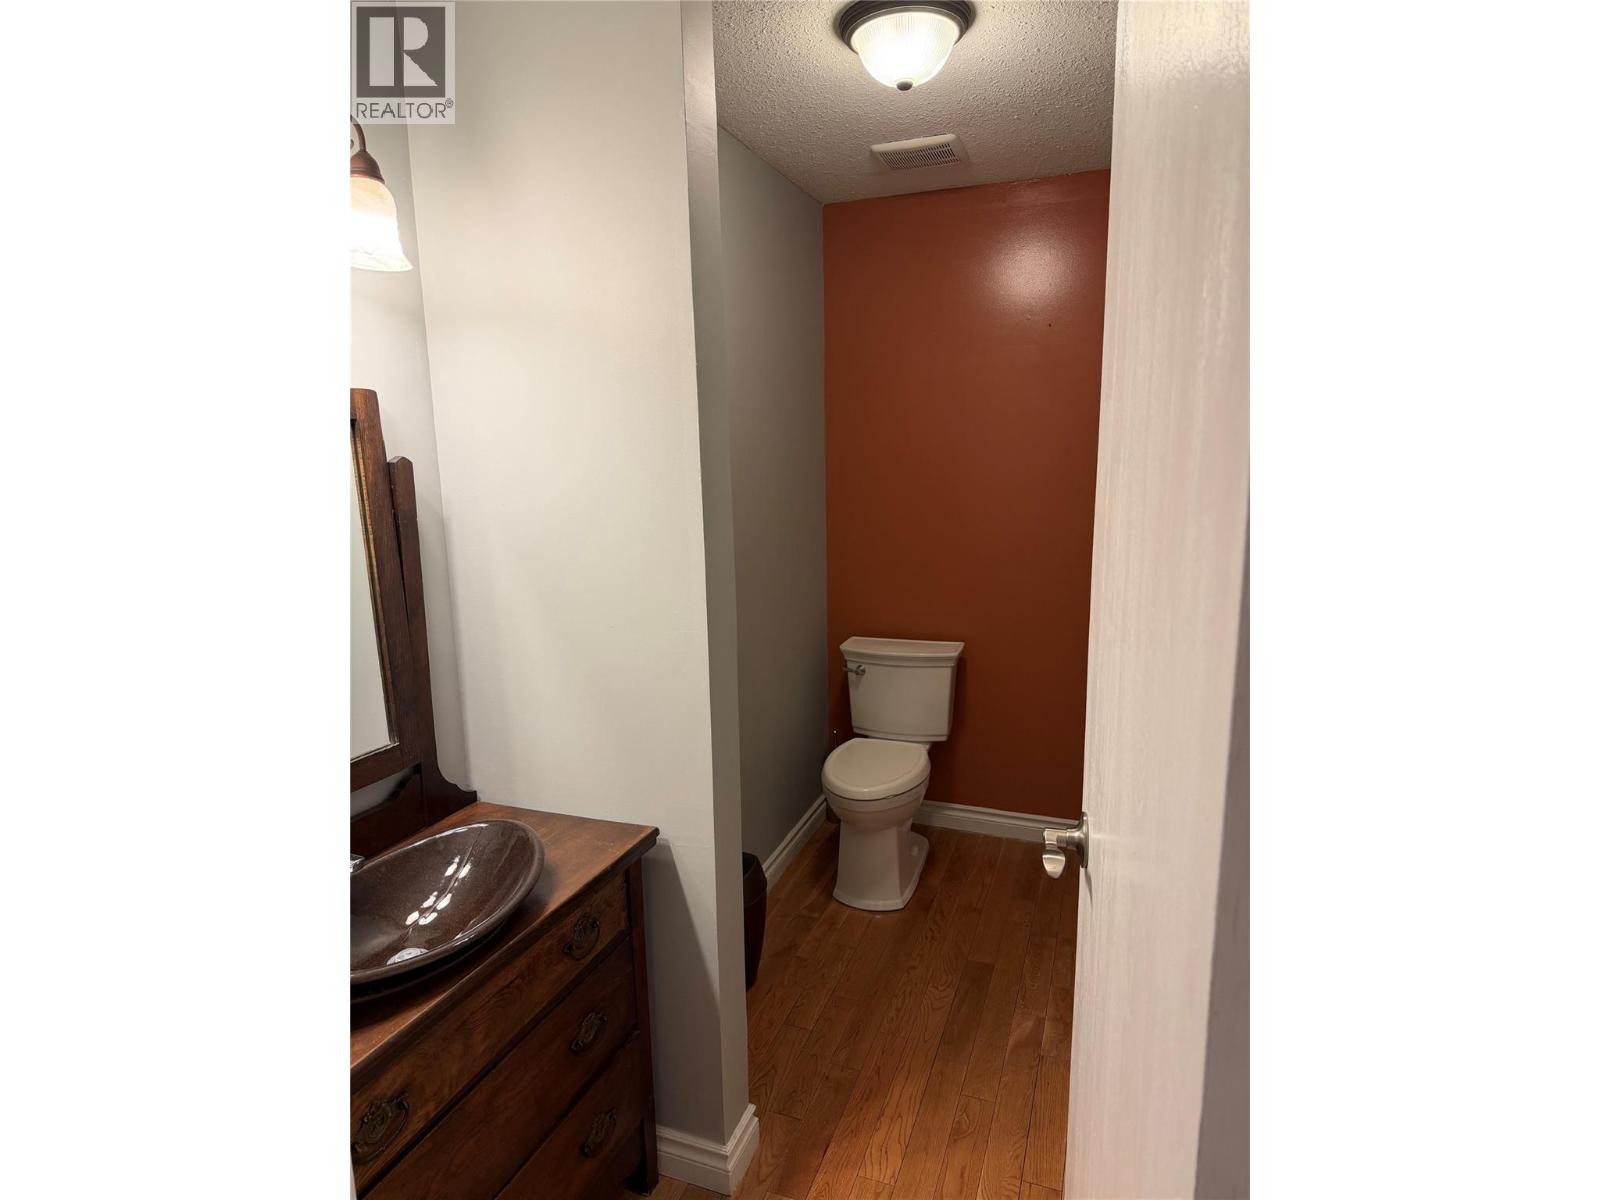
| Main Level | 2pc Bathroom | 9' x 4'3'' | ||
| Main Level | Bedroom | 10'7'' x 8'8'' | ||
| Main Level | Other | 5'11'' x 4'11'' | ||
| Main Level | 3pc Ensuite Bath | 10' x 5'6'' | ||
| Main Level | Primary Bedroom | 14'2'' x 11'9'' | ||
| Main Level | Other | 21' x 19' | ||
| Additional Accommodation | Other | ' x ' | ||
| Additional Accommodation | Full Bathroom | 8' x 5' | ||
| Additional Accommodation | Living Room | 17' x 13' | ||
| Additional Accommodation | Dining Room | 8' x 9' | ||
| Additional Accommodation | Bedroom | 13' x 11' | ||
| Additional Accommodation | Bedroom | 13'7'' x 11'4'' | ||
| Additional Accommodation | Bedroom | 13'7'' x 8'8'' |