
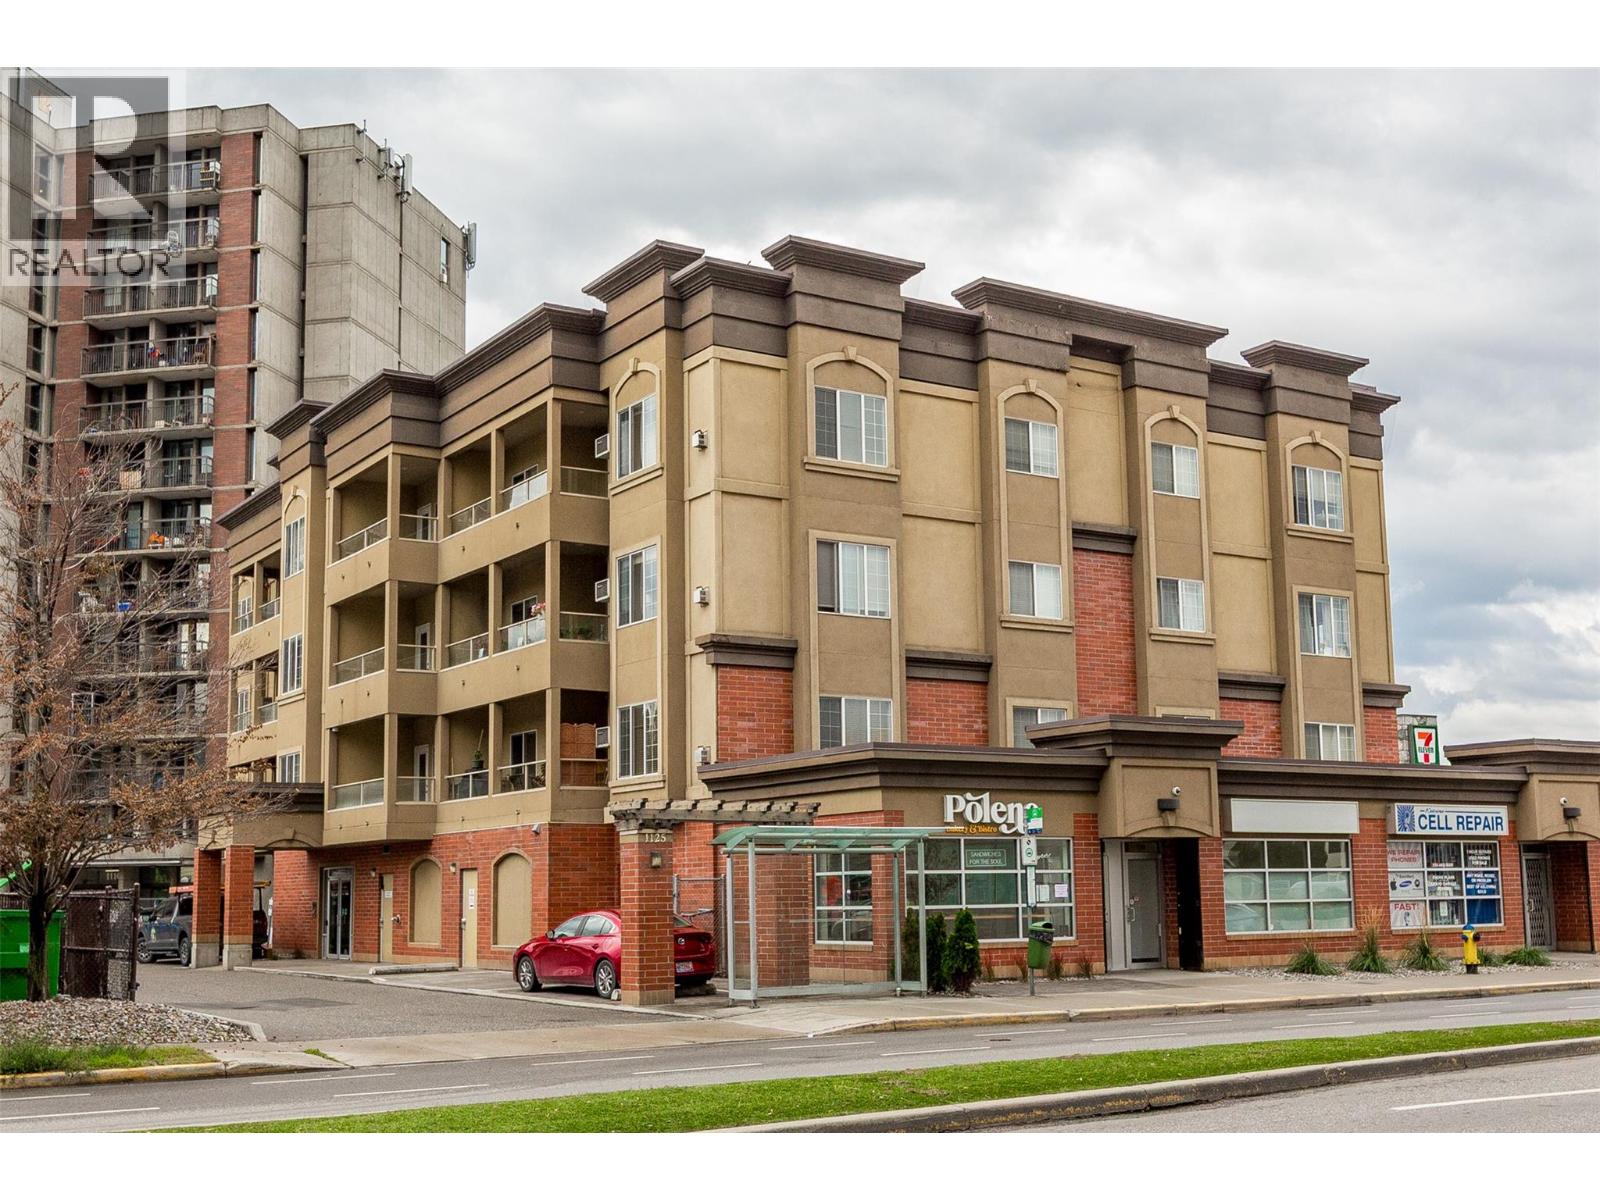
1125 Bernard Avenue Unit# 302 Kelowna, British Columbia V1Y 6R3
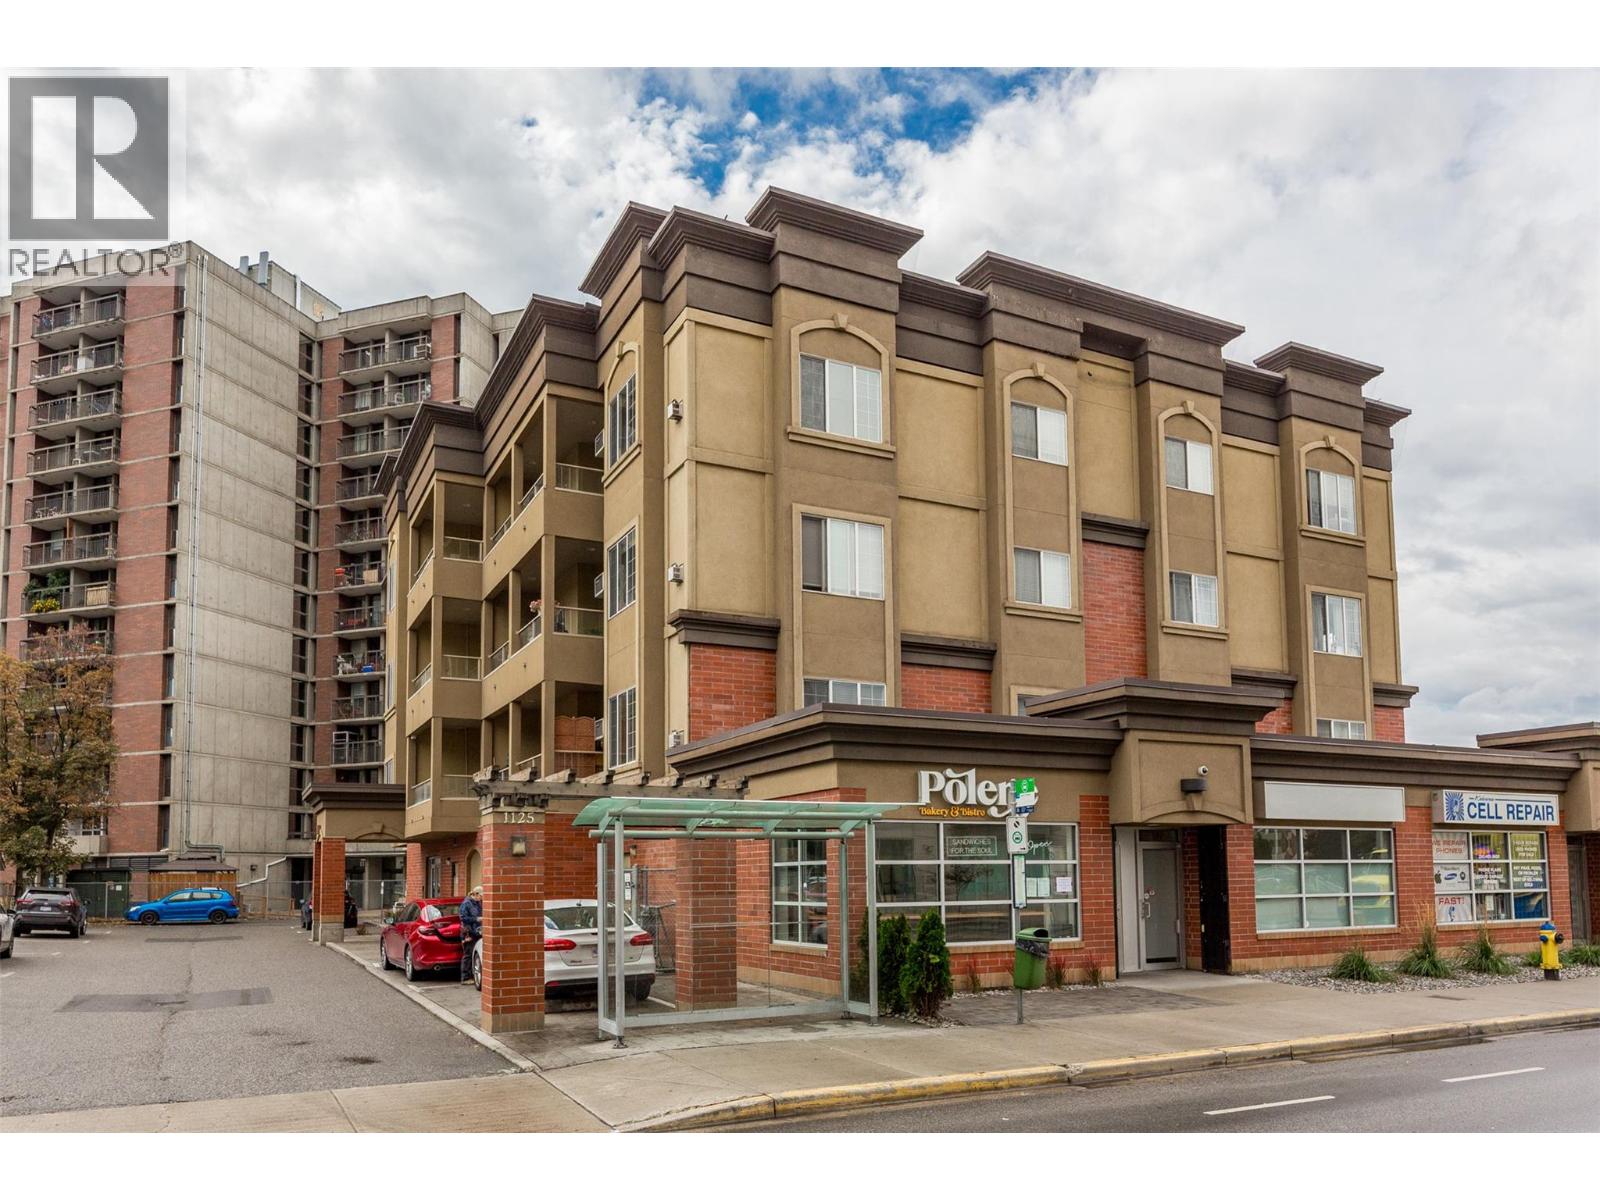
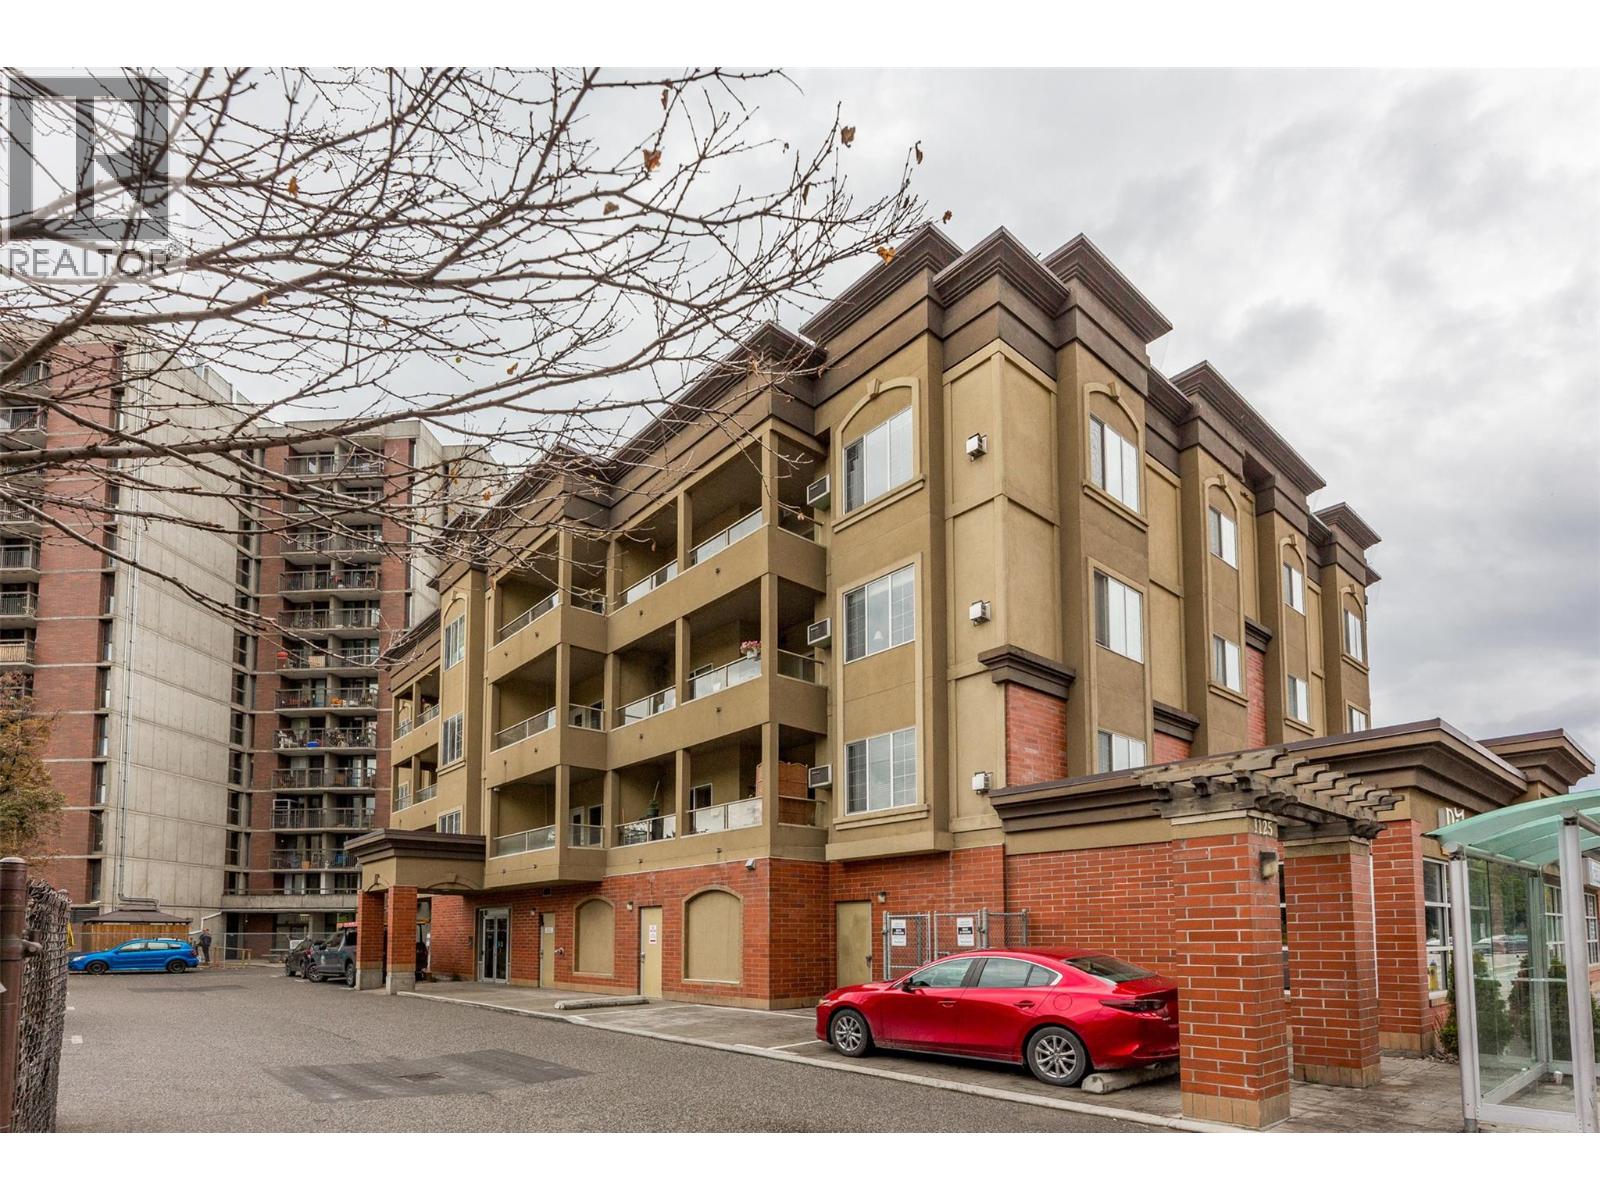
List Price:
$349,800Maintenance, Heat, Insurance, Ground Maintenance, Property Management, Sewer, Waste Removal, Water
$482.67 Monthly
Maintenance, Heat, Insurance, Ground Maintenance, Property Management, Sewer, Waste Removal, Water
$482.67 Monthly- MLS® No: 10399166
- Built In: 2004
- Type: Single Family
- Living Area: 830 sqft
- Bedrooms: 1
- Bathrooms: 2
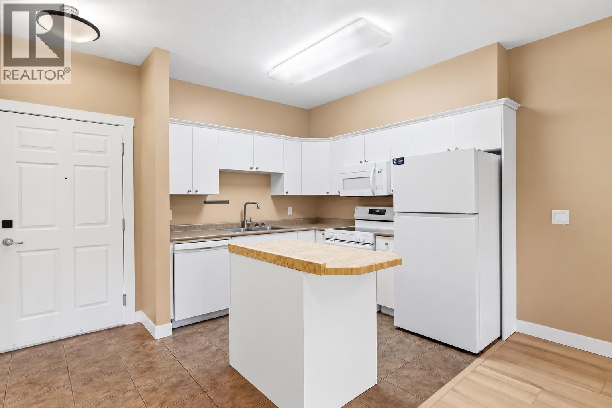
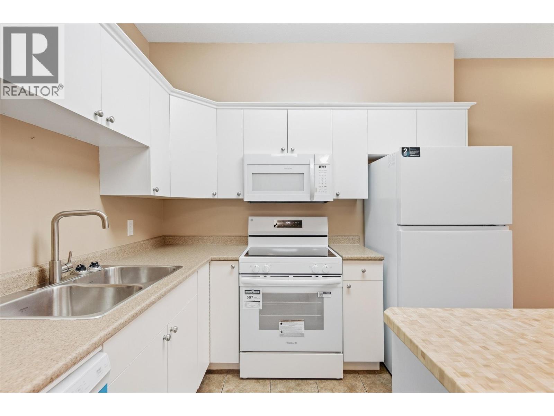
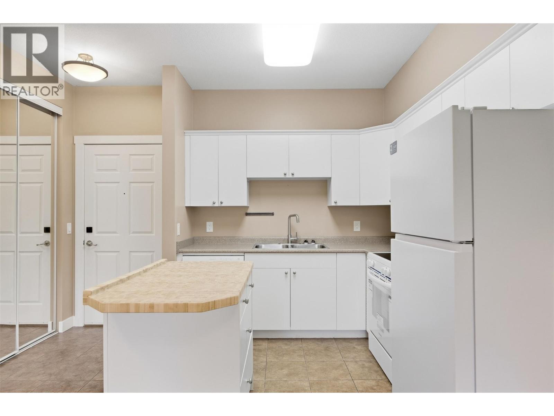
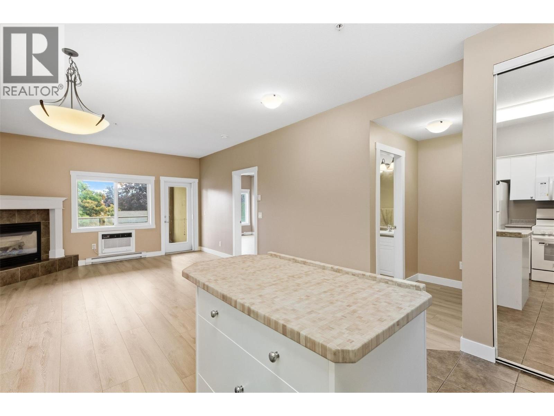
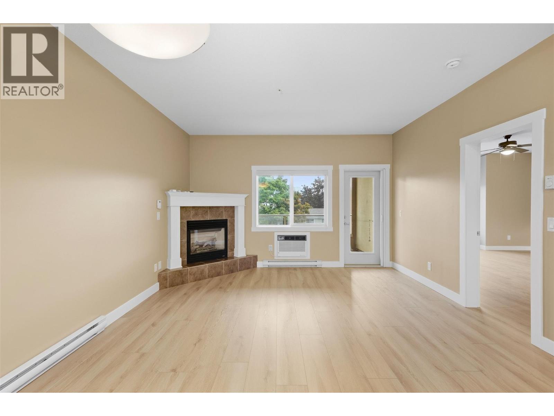
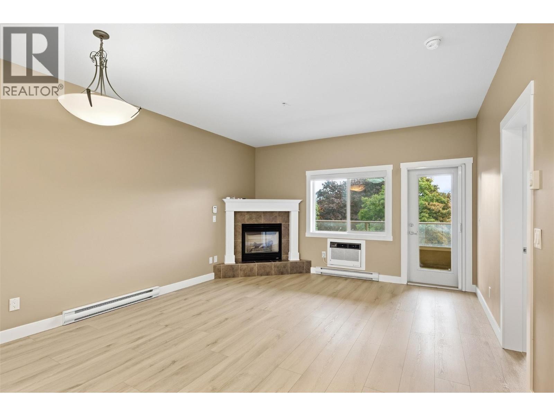
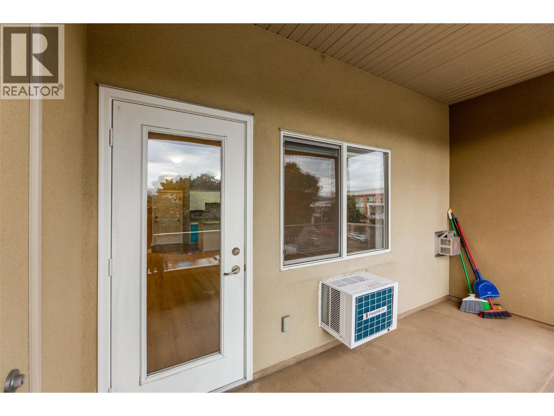
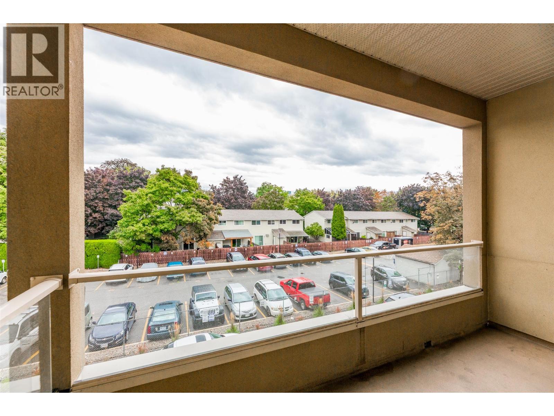
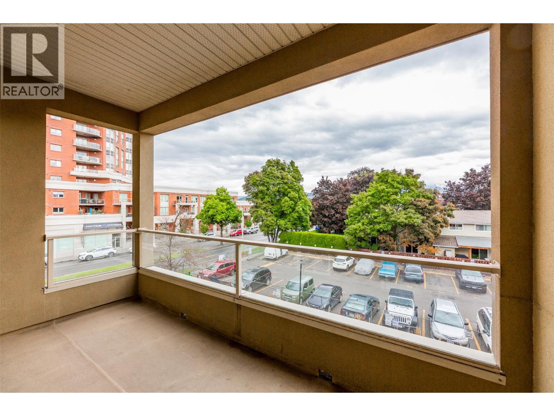
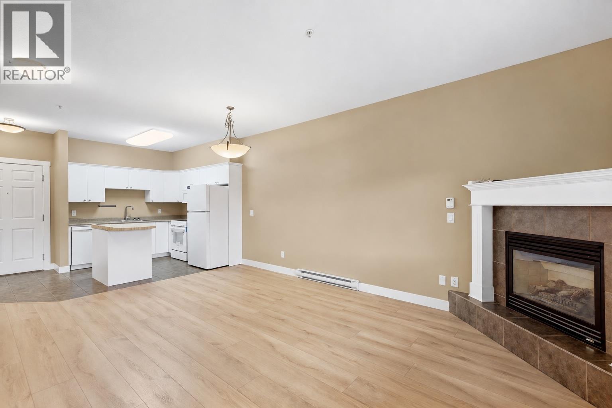
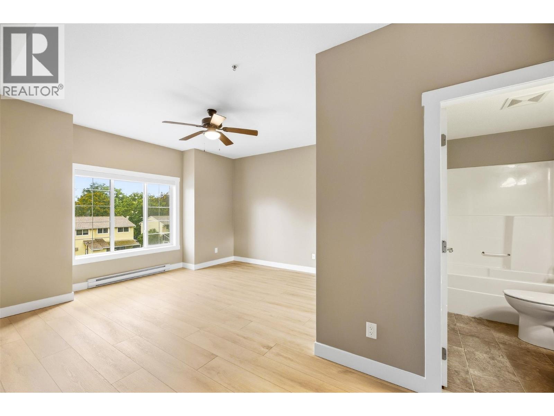
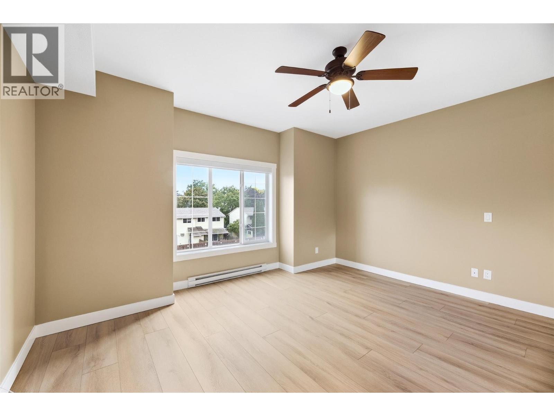
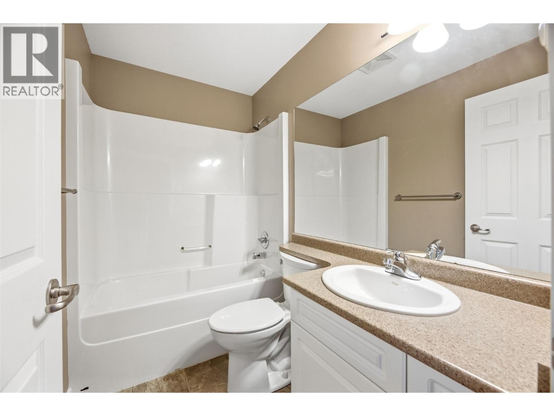
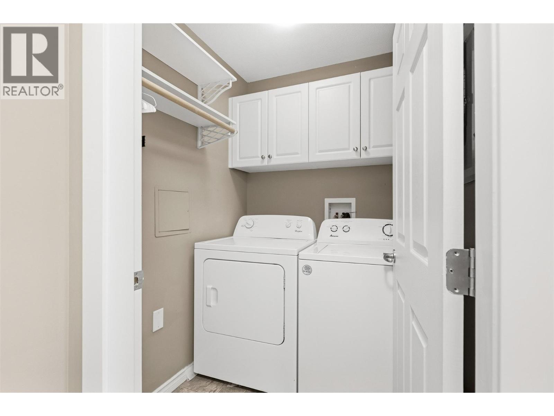
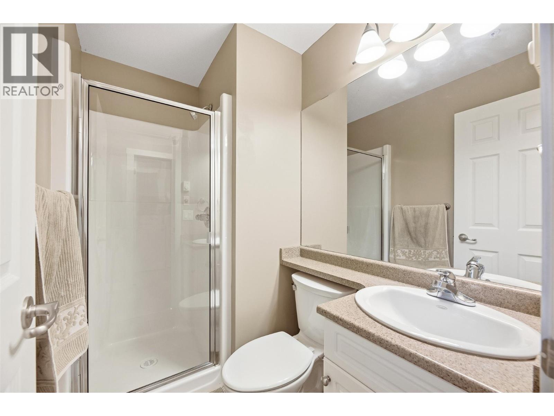
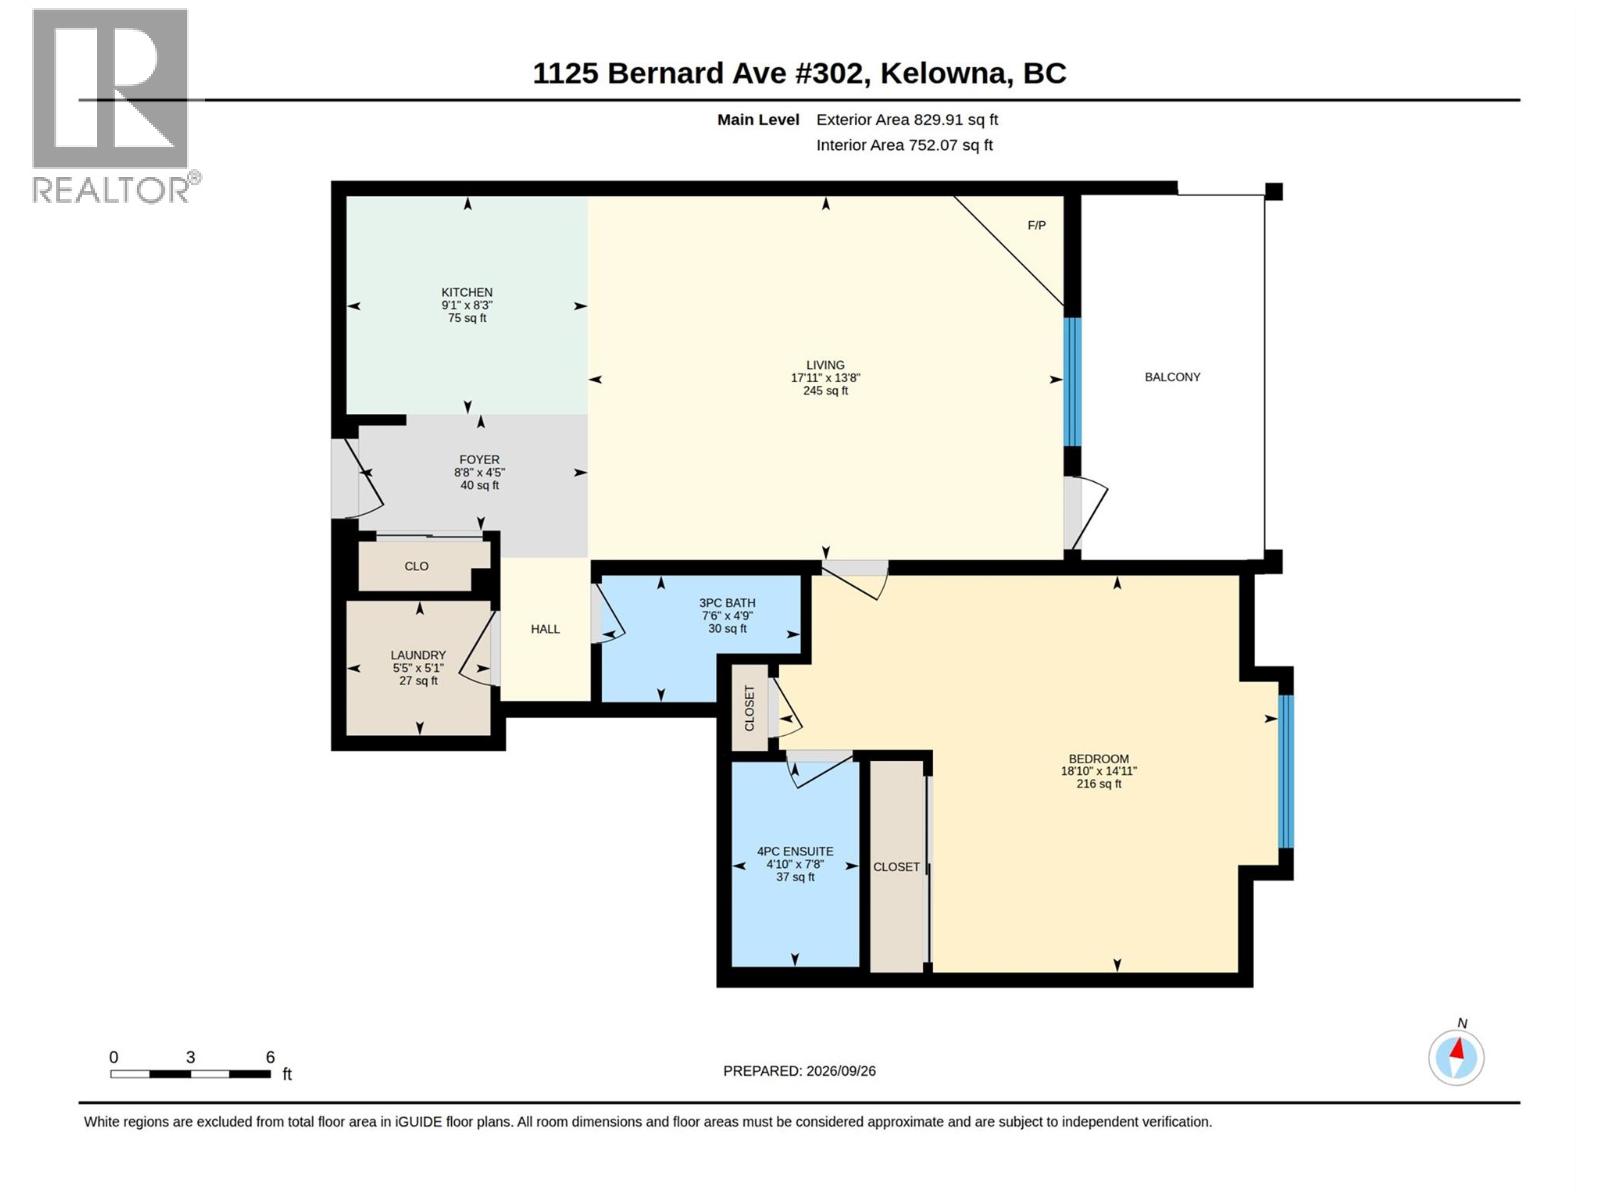
GRAB YOUR CRUISER BIKE downtown Kelowna is just a short ride away! This freshly updated 1 bed, 2 bath condo gives you easy access to the best of Kelowna with restaurants, coffee shops, shopping and the waterfront all within walking or biking distance. Inside, it’s had a serious glow-up with fresh paint, new vinyl plank flooring and new baseboards & trim! The bright functional kitchen features new white cabinetry & pulls, a butcher-block island and brand new appliances! Fall in love with the open concept living space featuring a large picture window, a cozy gas fireplace with tile surround & mantle complete with a cute covered east-facing balcony (BBQ allowed)—an ideal perch for coffee in the morning or a little fresh air at the end of the day. A Phantom screen lets the breeze in, while remote-controlled window coverings add a fun touch of everyday luxury. The bedroom is BIG - it will absolutely fit a KING size bed! Enjoy an oversized mirrored closet, overhead ceiling fan, 4-piece ensuite and its own remote-controlled window covering. A second full bathroom means guests get their own space and the separate laundry room with built-in cabinetry adds some seriously useful storage. Secure parking + a storage locker round things out! Whether you're looking for your first home, a low-maintenance Okanagan home base or a smart addition to your real estate portfolio, this one checks a lot of boxes! Fresh, functional and ready for an easy Okanagan lifestyle—just add a cruiser bike! (id:53172)
Property Details
| MLS® Number | 10399166 |
| Property Type | Single Family |
| Neigbourhood | Kelowna North |
| Community Name | The Bernard |
| Amenities Near By | Public Transit, Park, Recreation, Schools, Shopping |
| Community Features | Pet Restrictions, Pets Allowed With Restrictions |
| Features | Central Island, One Balcony |
| Parking Space Total | 1 |
| Storage Type | Storage, Locker |
Building
| Bathroom Total | 2 |
| Bedrooms Total | 1 |
| Amenities | Storage - Locker |
| Appliances | Refrigerator, Dishwasher, Dryer, Range - Electric, Microwave, Washer |
| Constructed Date | 2004 |
| Cooling Type | Wall Unit |
| Exterior Finish | Stucco |
| Fire Protection | Sprinkler System-fire, Controlled Entry, Smoke Detector Only |
| Fireplace Fuel | Gas |
| Fireplace Present | Yes |
| Fireplace Total | 1 |
| Fireplace Type | Unknown |
| Flooring Type | Tile, Vinyl |
| Heating Type | Baseboard Heaters |
| Stories Total | 1 |
| Size Interior | 830 Sqft |
| Type | Apartment |
| Utility Water | Municipal Water |
Parking
| Parkade | |
| Stall |
Land
| Access Type | Highway Access |
| Acreage | No |
| Land Amenities | Public Transit, Park, Recreation, Schools, Shopping |
| Sewer | Municipal Sewage System |
| Size Total Text | Under 1 Acre |
Rooms
| Level | Type | Length | Width | Dimensions |
|---|---|---|---|---|
| Main Level | Foyer | 4'5'' x 8'8'' | ||
| Main Level | Laundry Room | 5'1'' x 5'5'' | ||
| Main Level | Living Room | 13'8'' x 17'11'' | ||
| Main Level | Kitchen | 8'3'' x 9'1'' | ||
| Main Level | Primary Bedroom | 14'11'' x 18'10'' | ||
| Main Level | Full Ensuite Bathroom | 7'8'' x 4'10'' | ||
| Main Level | Full Bathroom | 4'9'' x 7'6'' |