
1115 Bentien Road Kelowna, British Columbia V1X 6R9
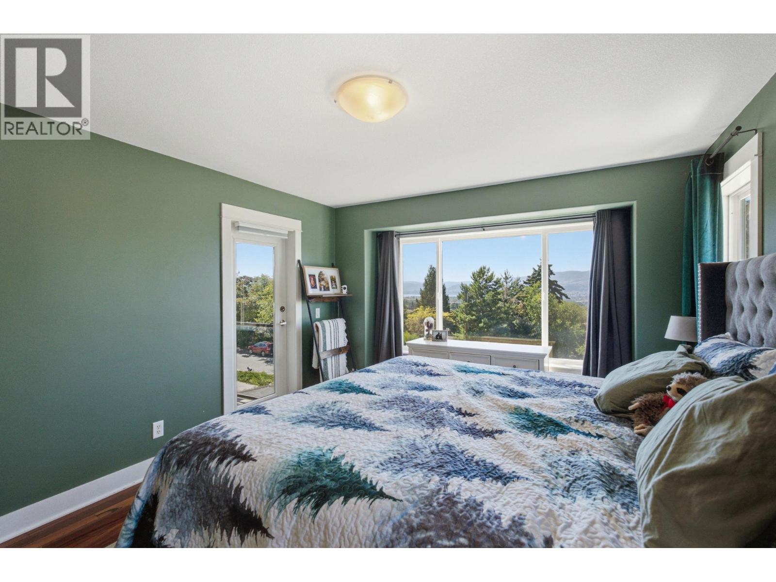
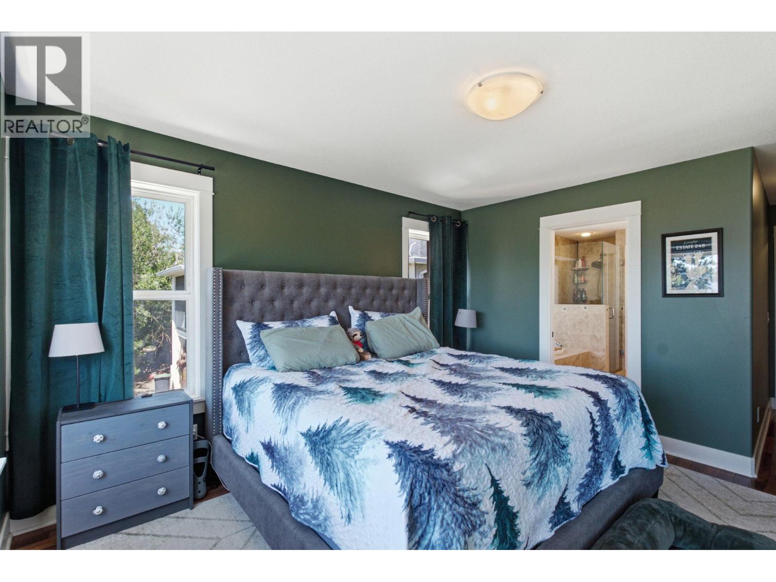
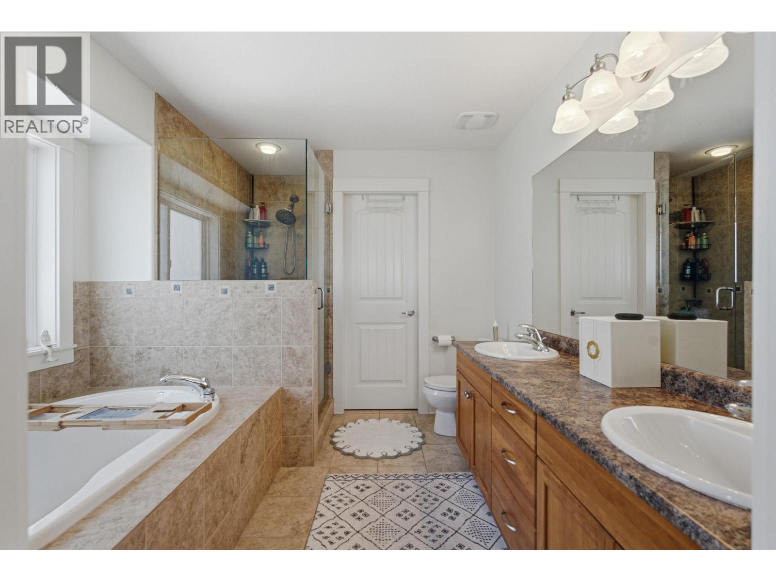
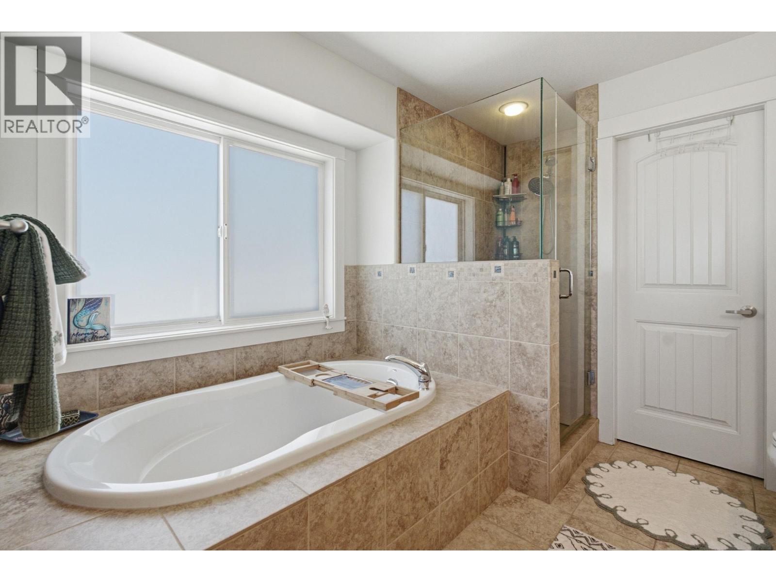
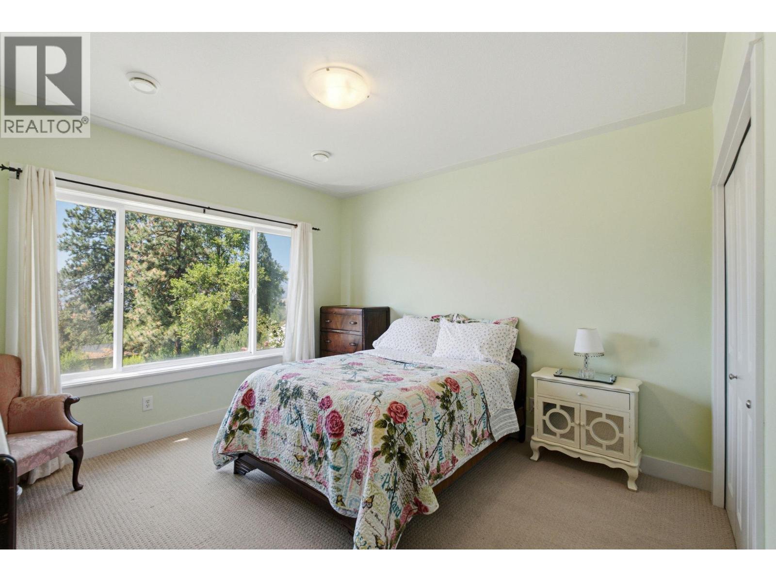
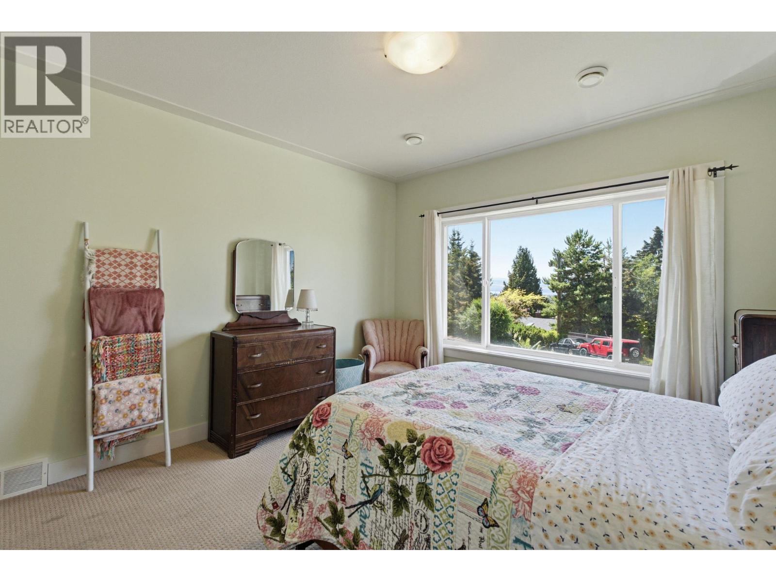
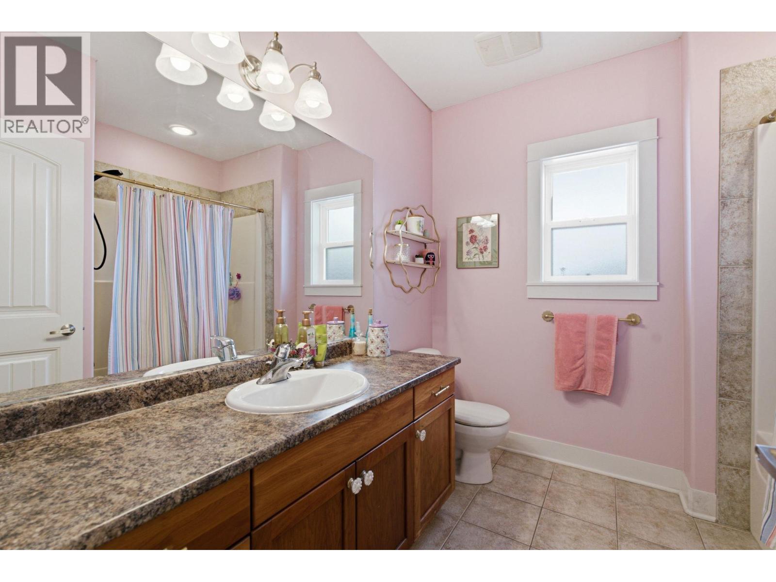
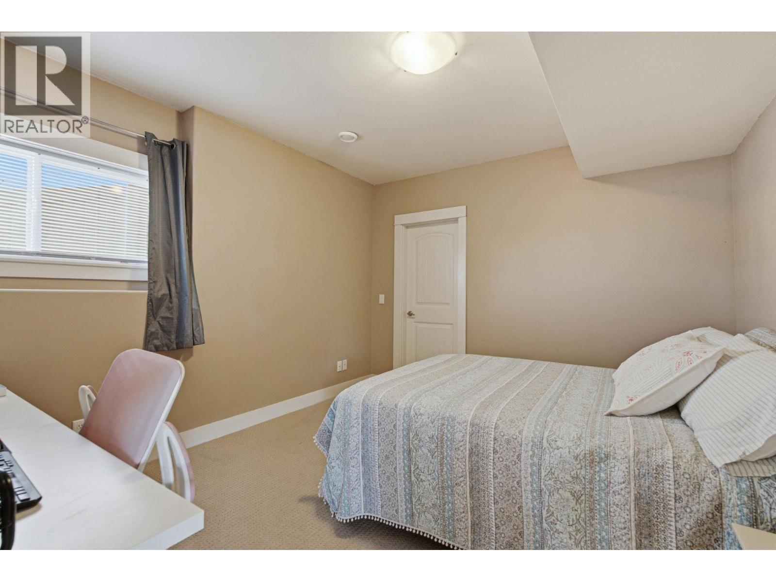
List Price:
$1,099,000
- MLS® No: 10393985
- Built In: 2006
- Type: Single Family
- Living Area: 2933 sqft
- Bedrooms: 4
- Bathrooms: 3
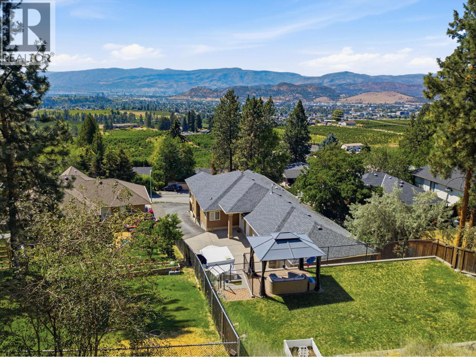
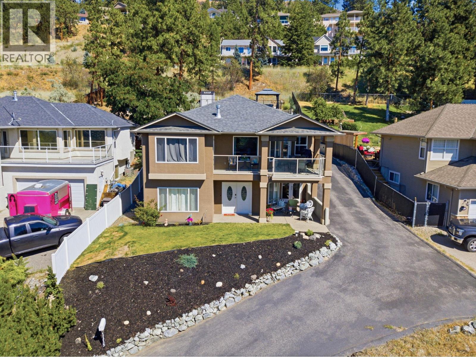
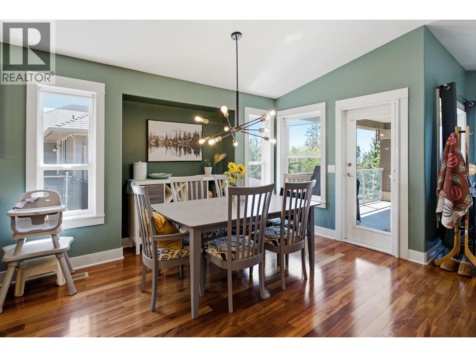
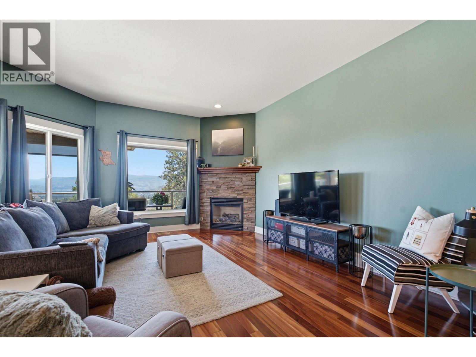
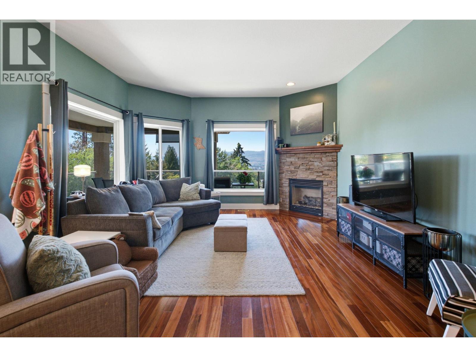
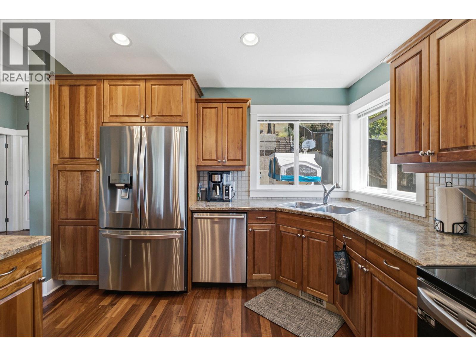
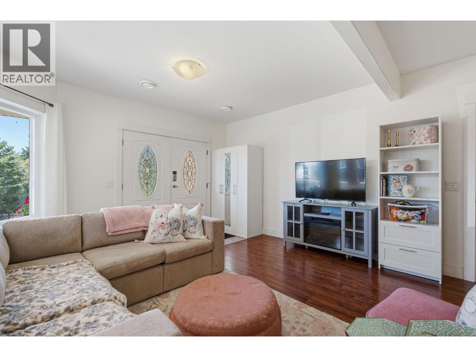
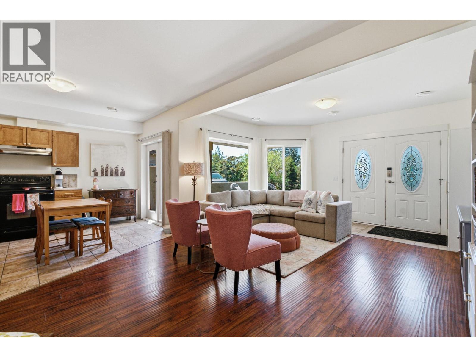
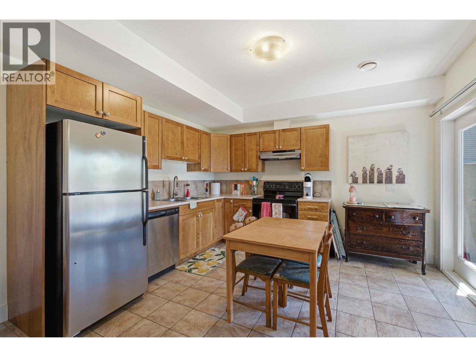
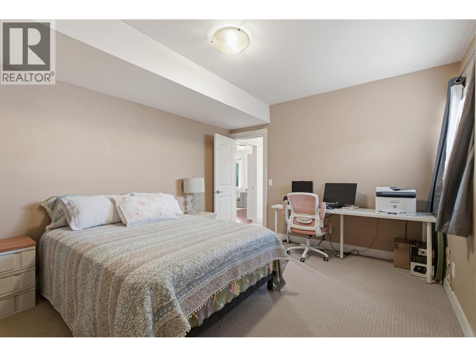
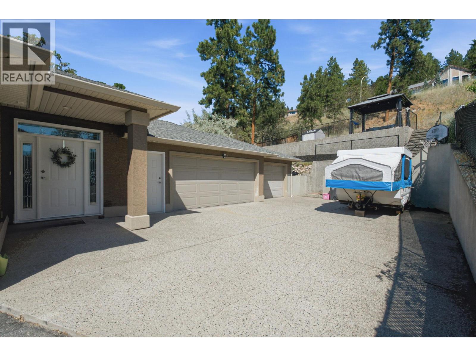
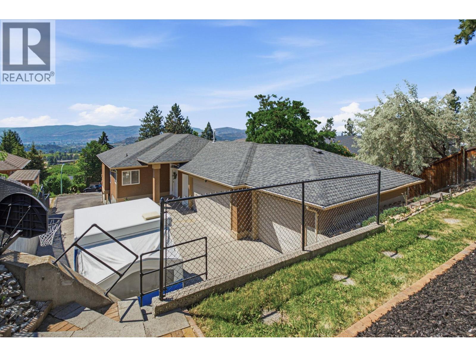
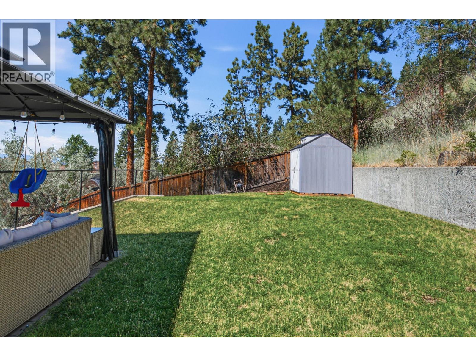
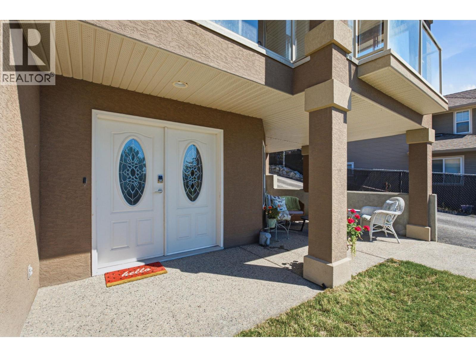
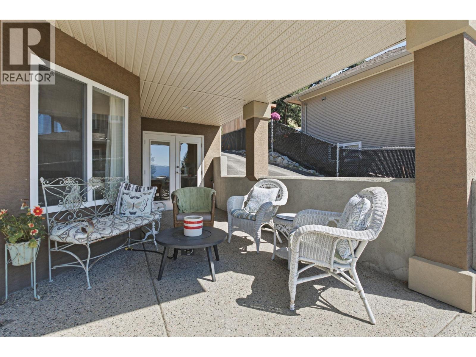
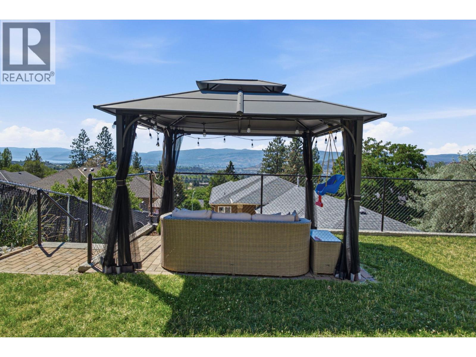
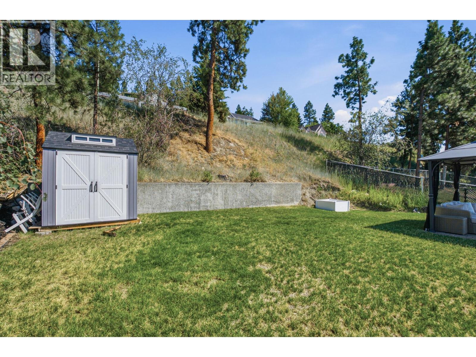
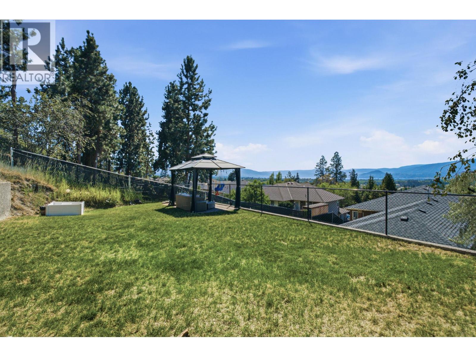
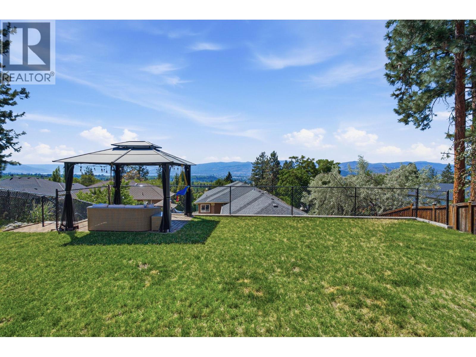
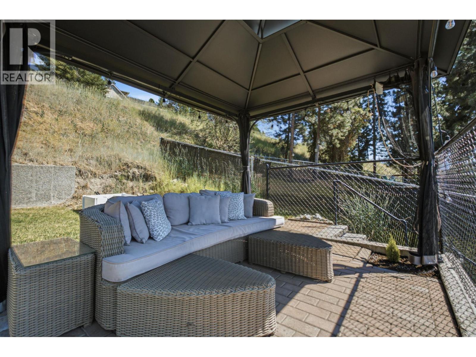
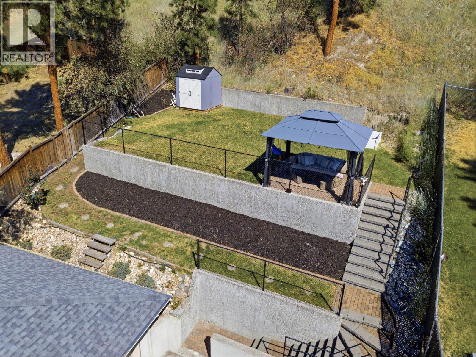
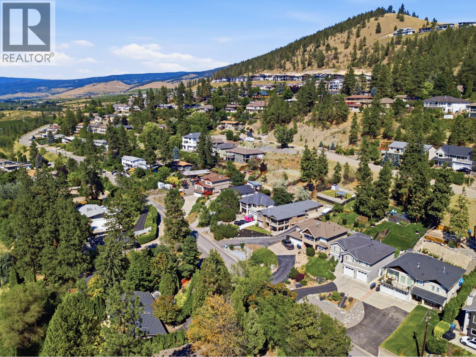
This rancher with a full walkout basement is perfect for a growing or extended family. Great versatility and space is offered by a useful layout - which includes a full 2 bedroom self contained in law suite, a triple garage, storage, parking and a level back yard. Black Mountain is one of the most central neighborhoods in Kelowna - UBCO, Big White, The Airport, Schools, Downtown as well as walking trails and retail - plus it is historically one of the best neighborhoods to buy in if you are looking to appreciate as the market does (10 yr A.I.R. Board sales data). This all adds up to an affordable option that you can purchase with confidence. (id:53172)
Open House
This property has open houses!
August
23
Sunday
Starts at:
11:00 am
Ends at:12:30 pm
Hosted by Jack Bouvier
Property Details
| MLS® Number | 10393985 |
| Property Type | Single Family |
| Neigbourhood | Black Mountain |
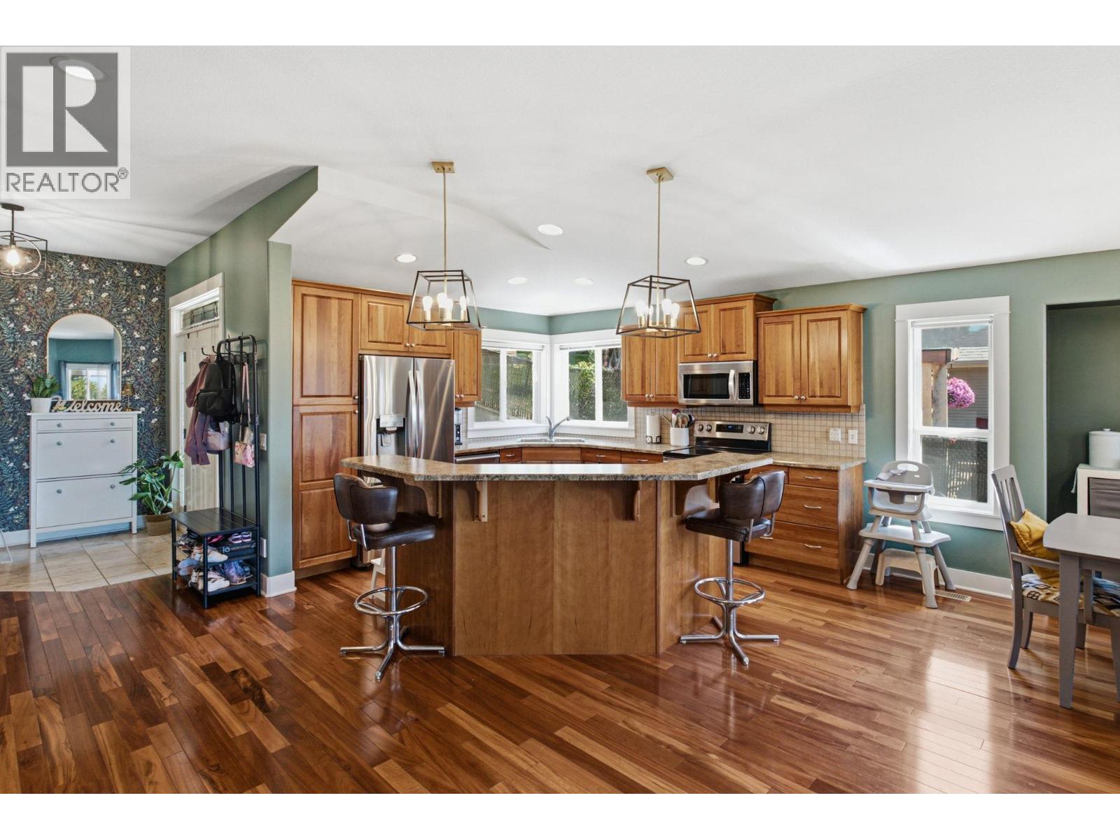
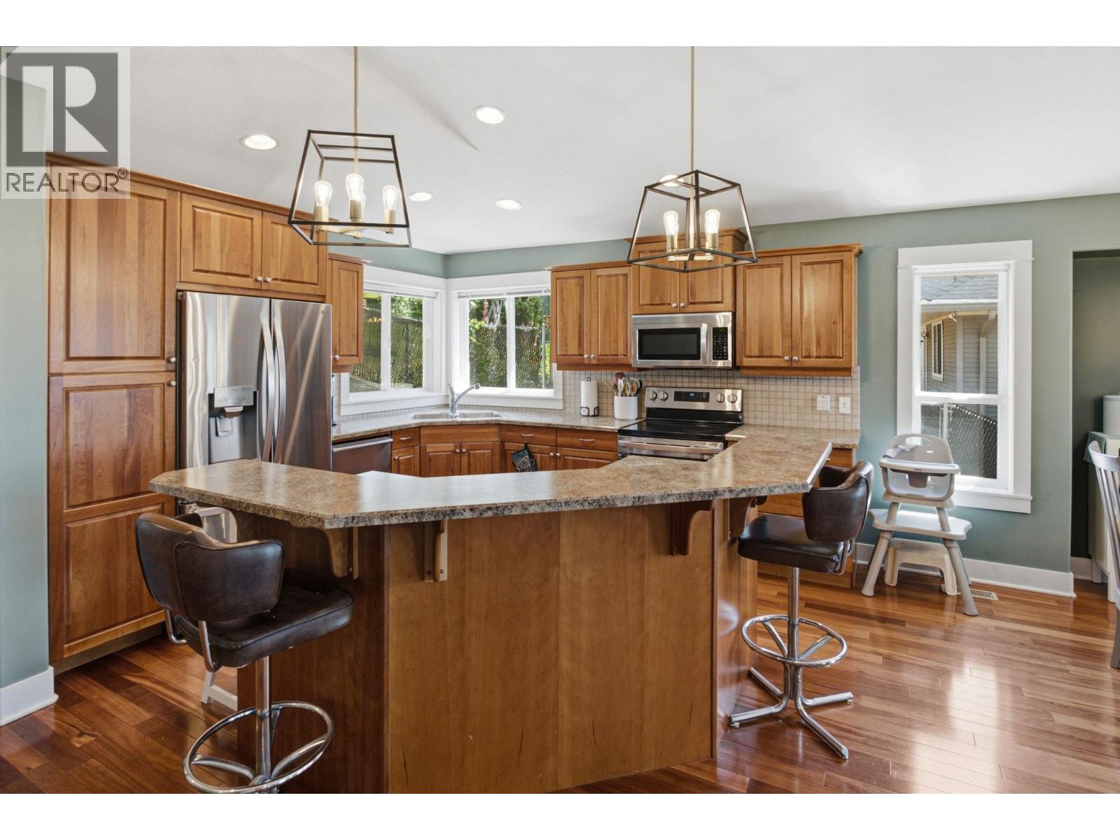
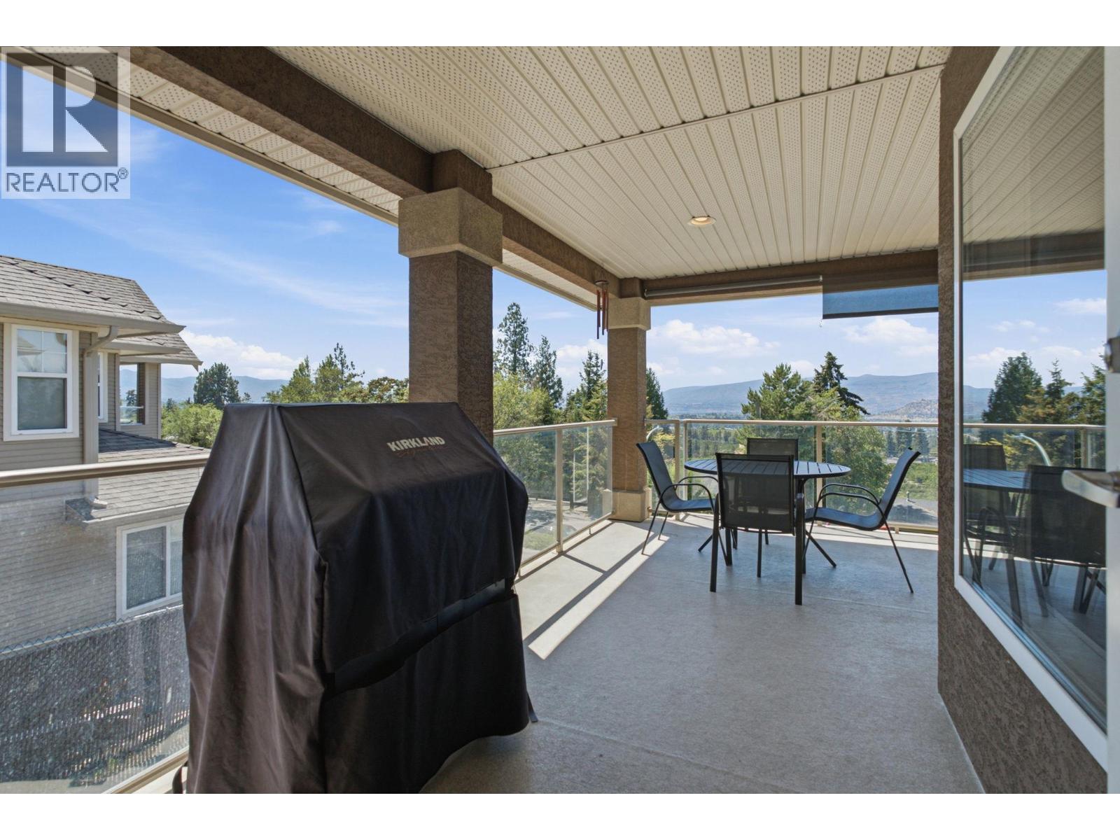
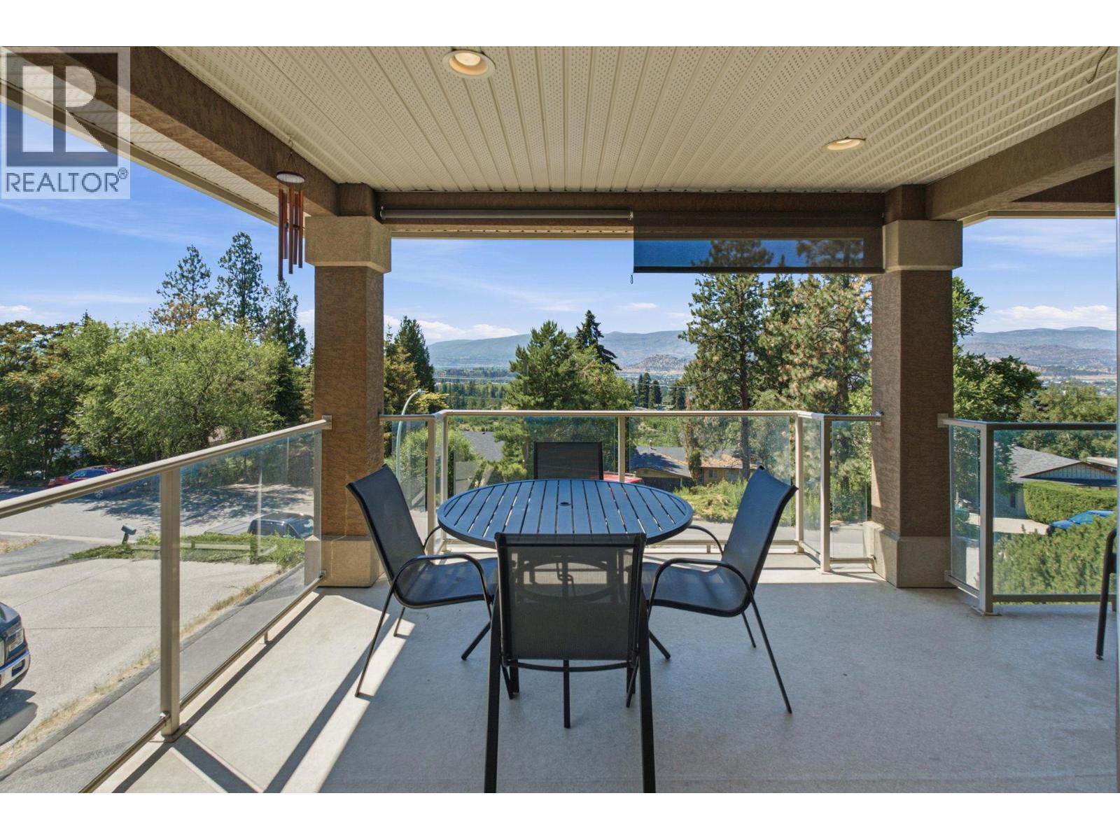
| Features | Central Island, One Balcony |
| Parking Space Total | 6 |
| View Type | City View, Lake View, Mountain View, Valley View |
Building
| Bathroom Total | 3 |
| Bedrooms Total | 4 |
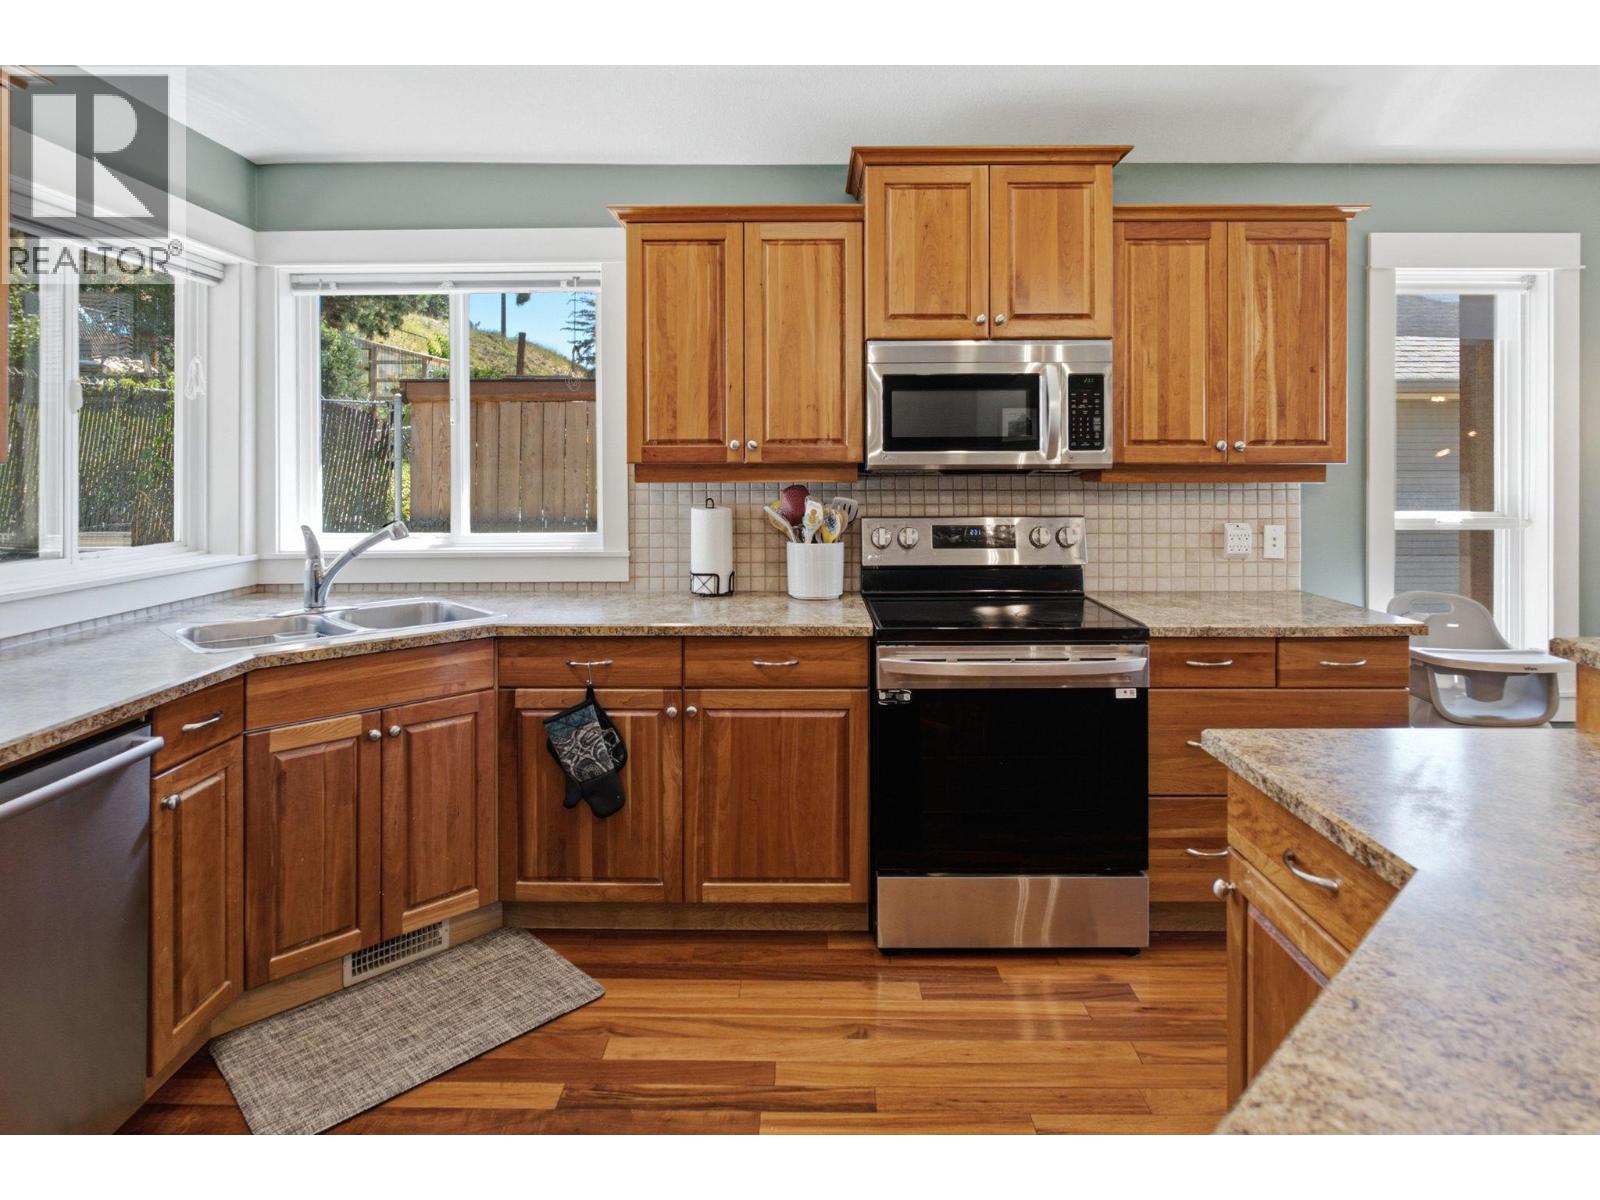
| Appliances | Refrigerator, Dishwasher, Dryer, Range - Electric, Microwave, Washer |
| Architectural Style | Ranch |
| Basement Type | Full |
| Constructed Date | 2006 |
| Construction Style Attachment | Detached |
| Cooling Type | Central Air Conditioning |
| Exterior Finish | Stucco |
| Fire Protection | Smoke Detector Only |
| Fireplace Fuel | Gas |
| Fireplace Present | Yes |
| Fireplace Total | 1 |
| Fireplace Type | Unknown |
| Flooring Type | Carpeted, Ceramic Tile, Hardwood |
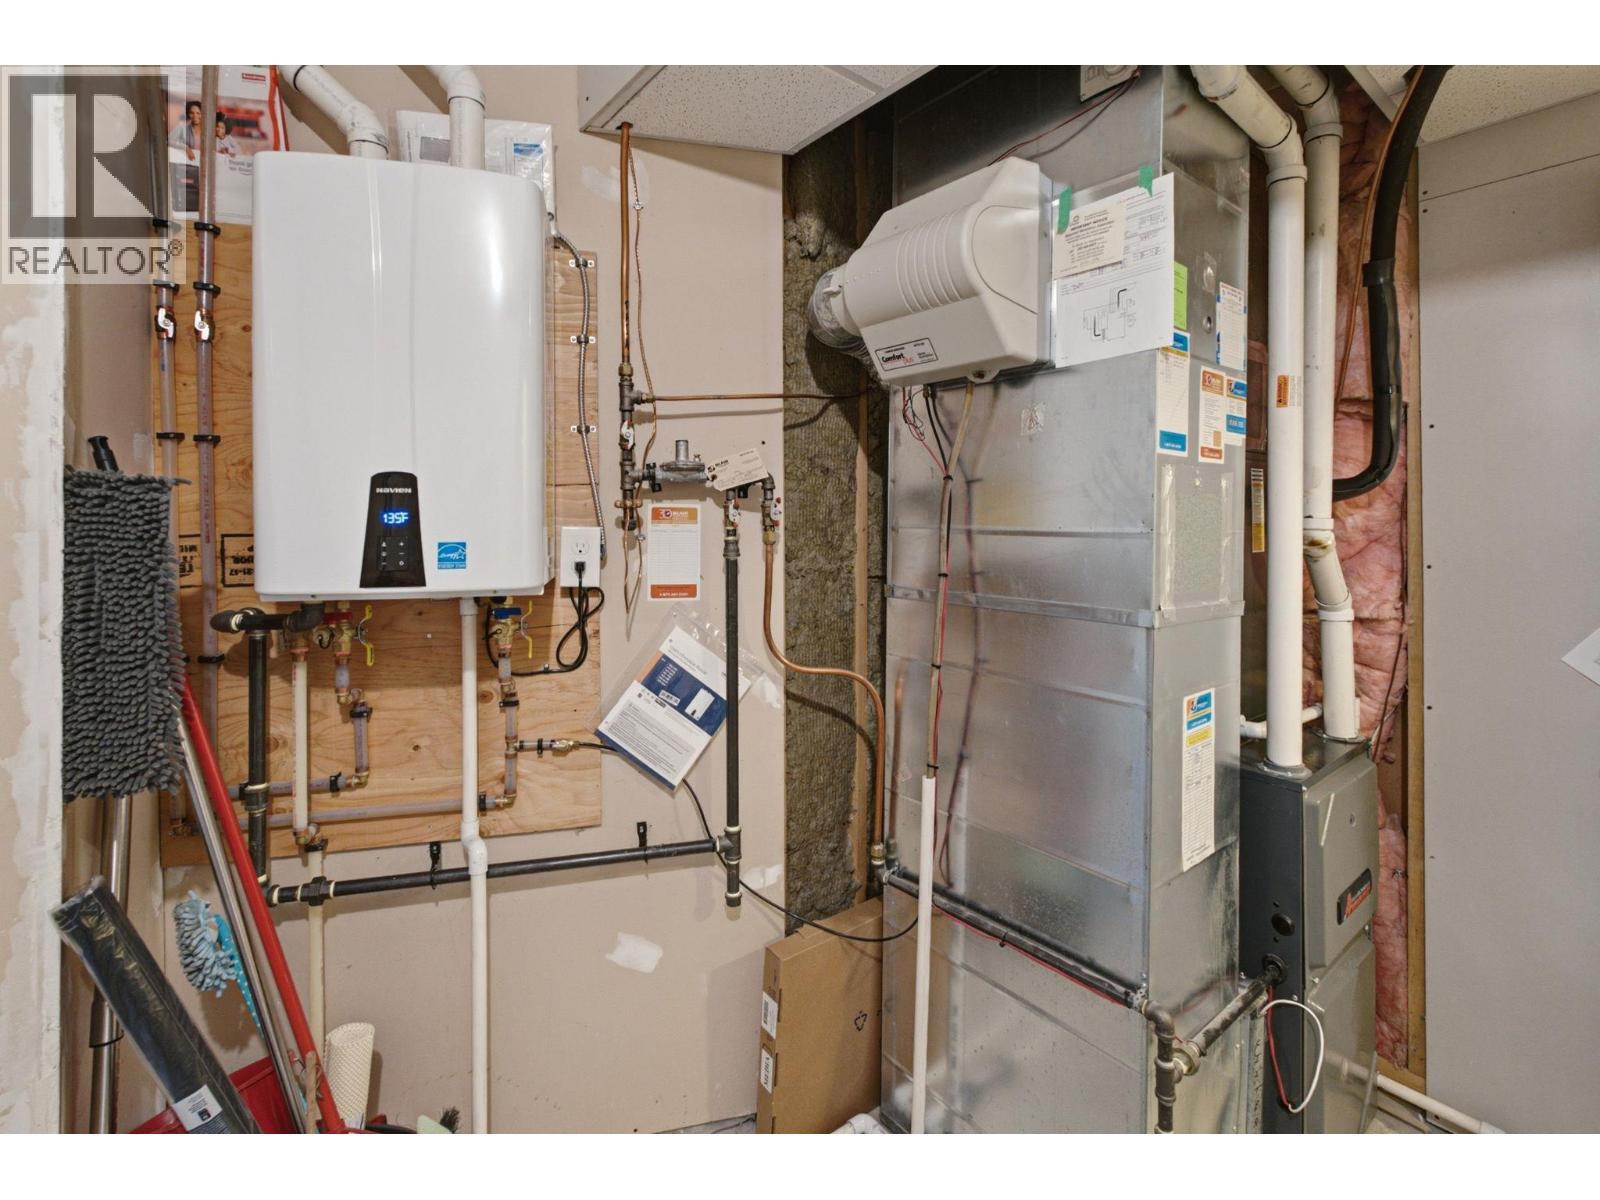
| Heating Type | Forced Air, See Remarks |
| Roof Material | Asphalt Shingle |
| Roof Style | Unknown |
| Stories Total | 2 |
| Size Interior | 2,933 Ft2 |
| Type | House |
| Utility Water | Irrigation District |
Parking
| Additional Parking | |
| Attached Garage | 3 |
Land
| Acreage | No |
| Sewer | Municipal Sewage System |
| Size Irregular | 0.27 |
| Size Total | 0.27 Ac|under 1 Acre |
| Size Total Text | 0.27 Ac|under 1 Acre |
Rooms
| Level | Type | Length | Width | Dimensions |
|---|---|---|---|---|
| Basement | Kitchen | 12'3'' x 22'1'' | ||
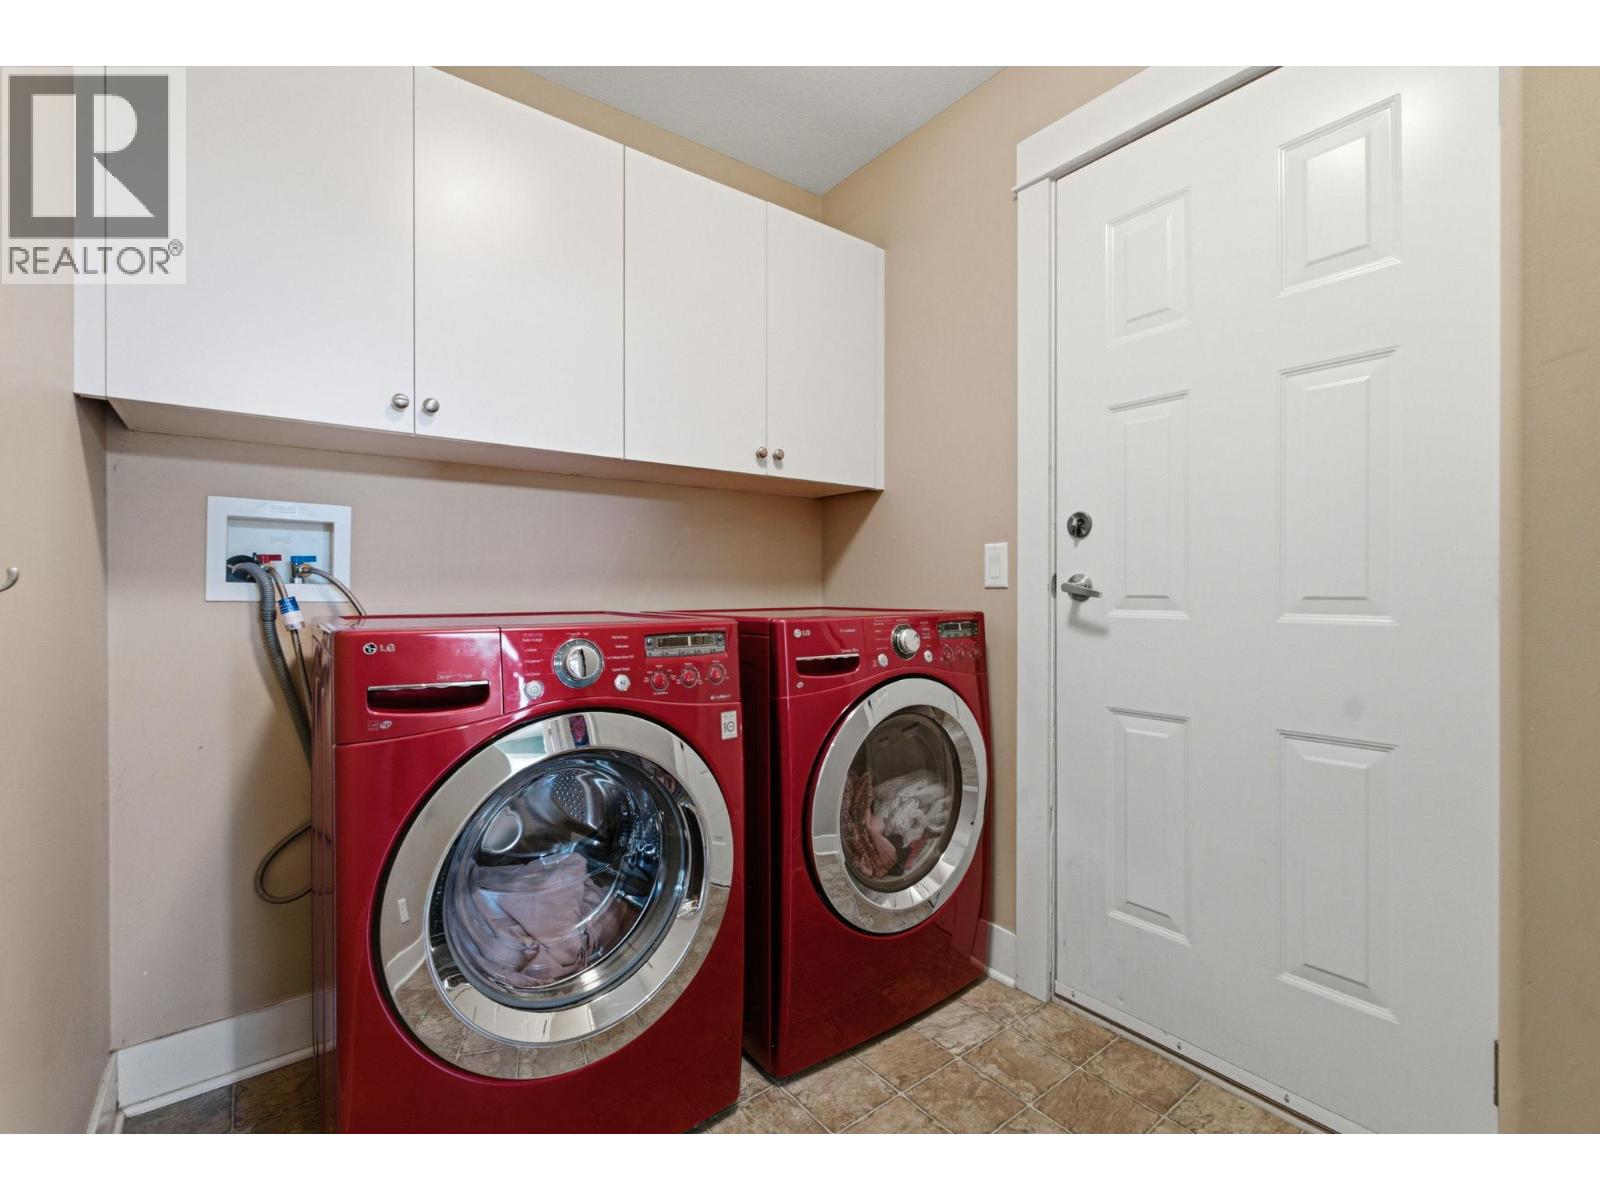
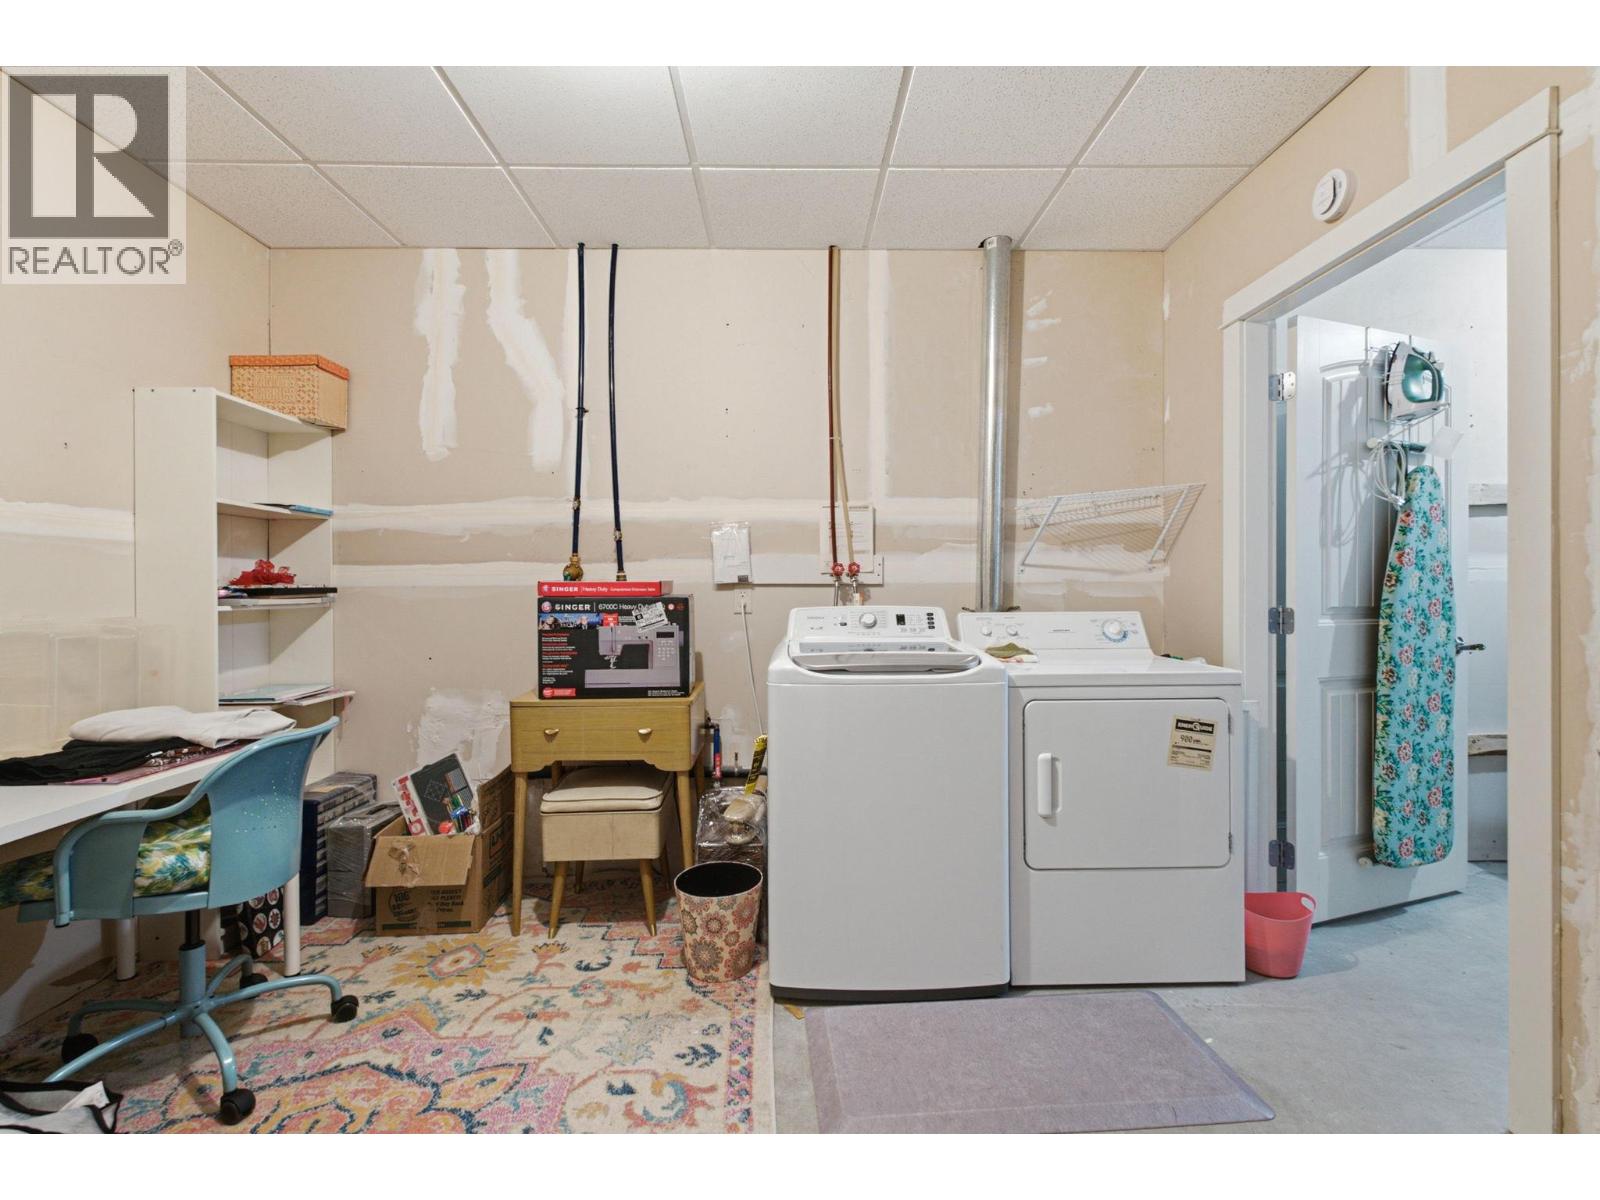
| Basement | Laundry Room | 7'10'' x 11'11'' | ||
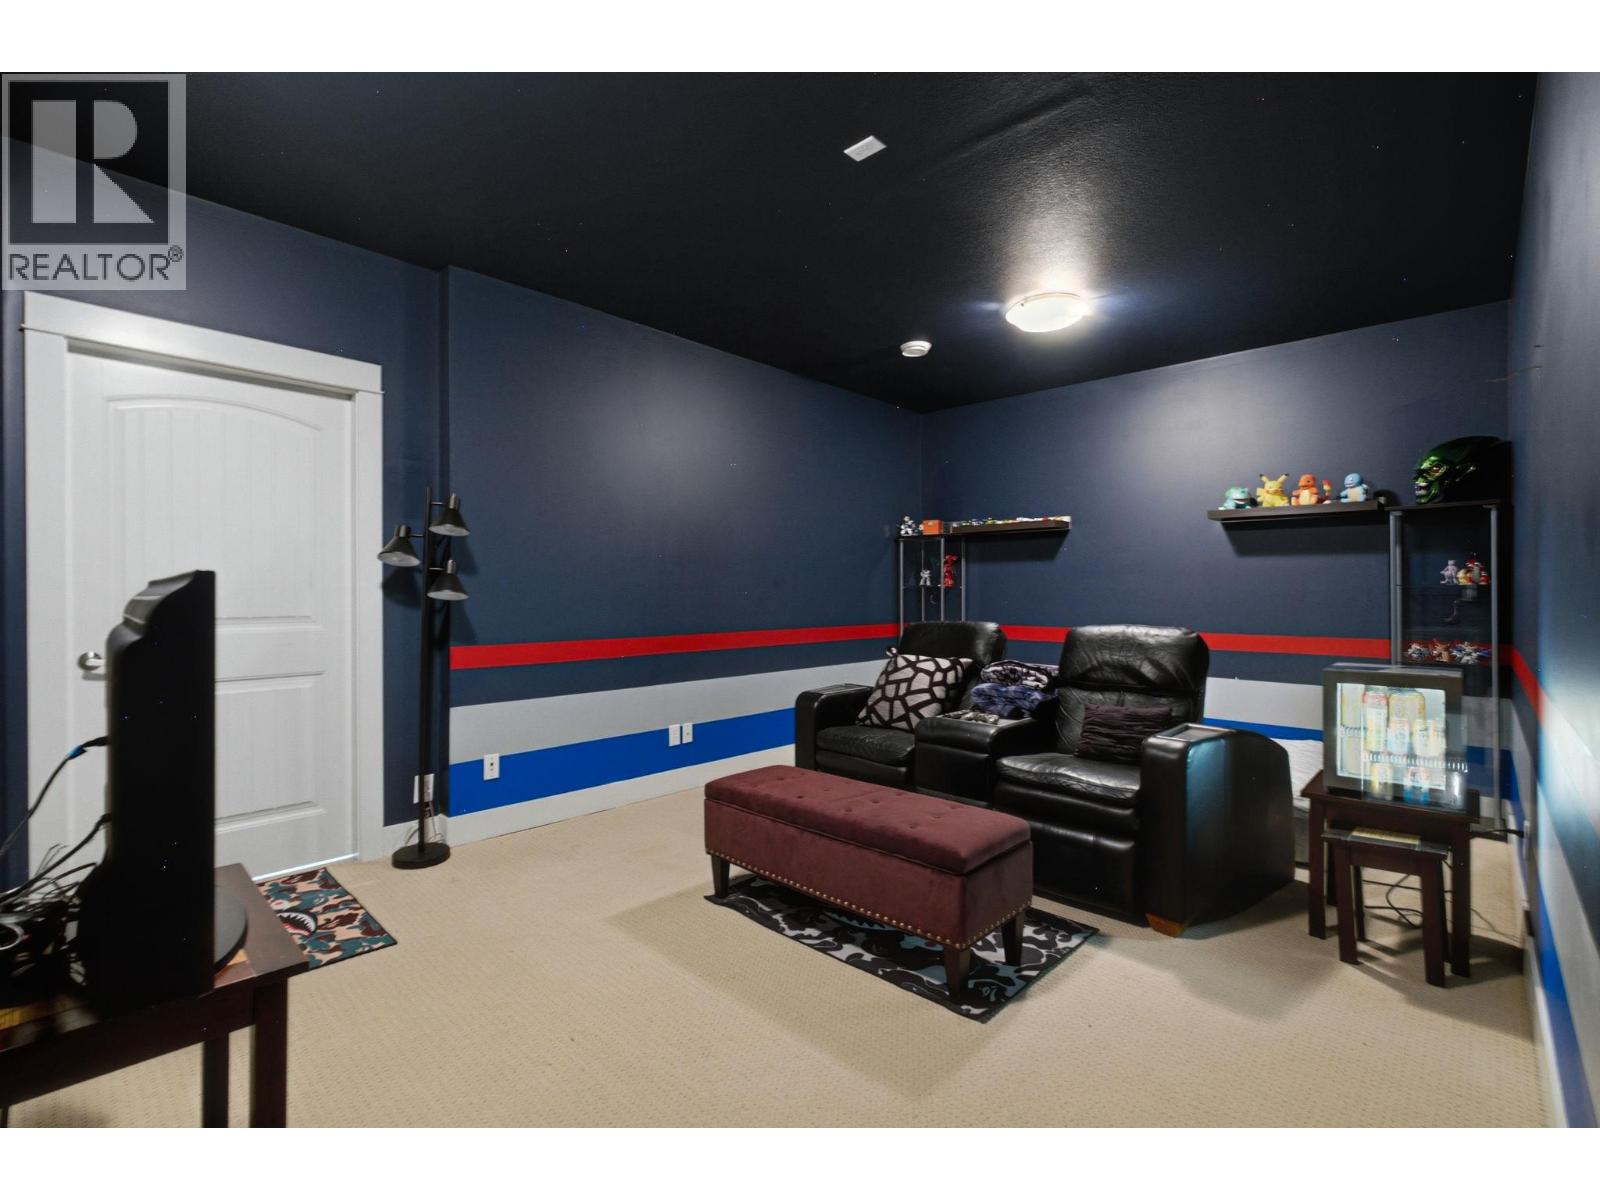
| Basement | Media | 11'5'' x 18'3'' | ||
| Basement | Recreation Room | 19'11'' x 14' | ||
| Basement | Bedroom | 15'6'' x 12'3'' | ||
| Basement | Bedroom | 13'3'' x 11'4'' | ||
| Basement | 4pc Bathroom | 8'9'' x 8'7'' | ||
| Main Level | Laundry Room | 6'1'' x 10'5'' | ||
| Main Level | Kitchen | 13'11'' x 18'10'' | ||
| Main Level | Dining Room | 11'1'' x 8'4'' | ||
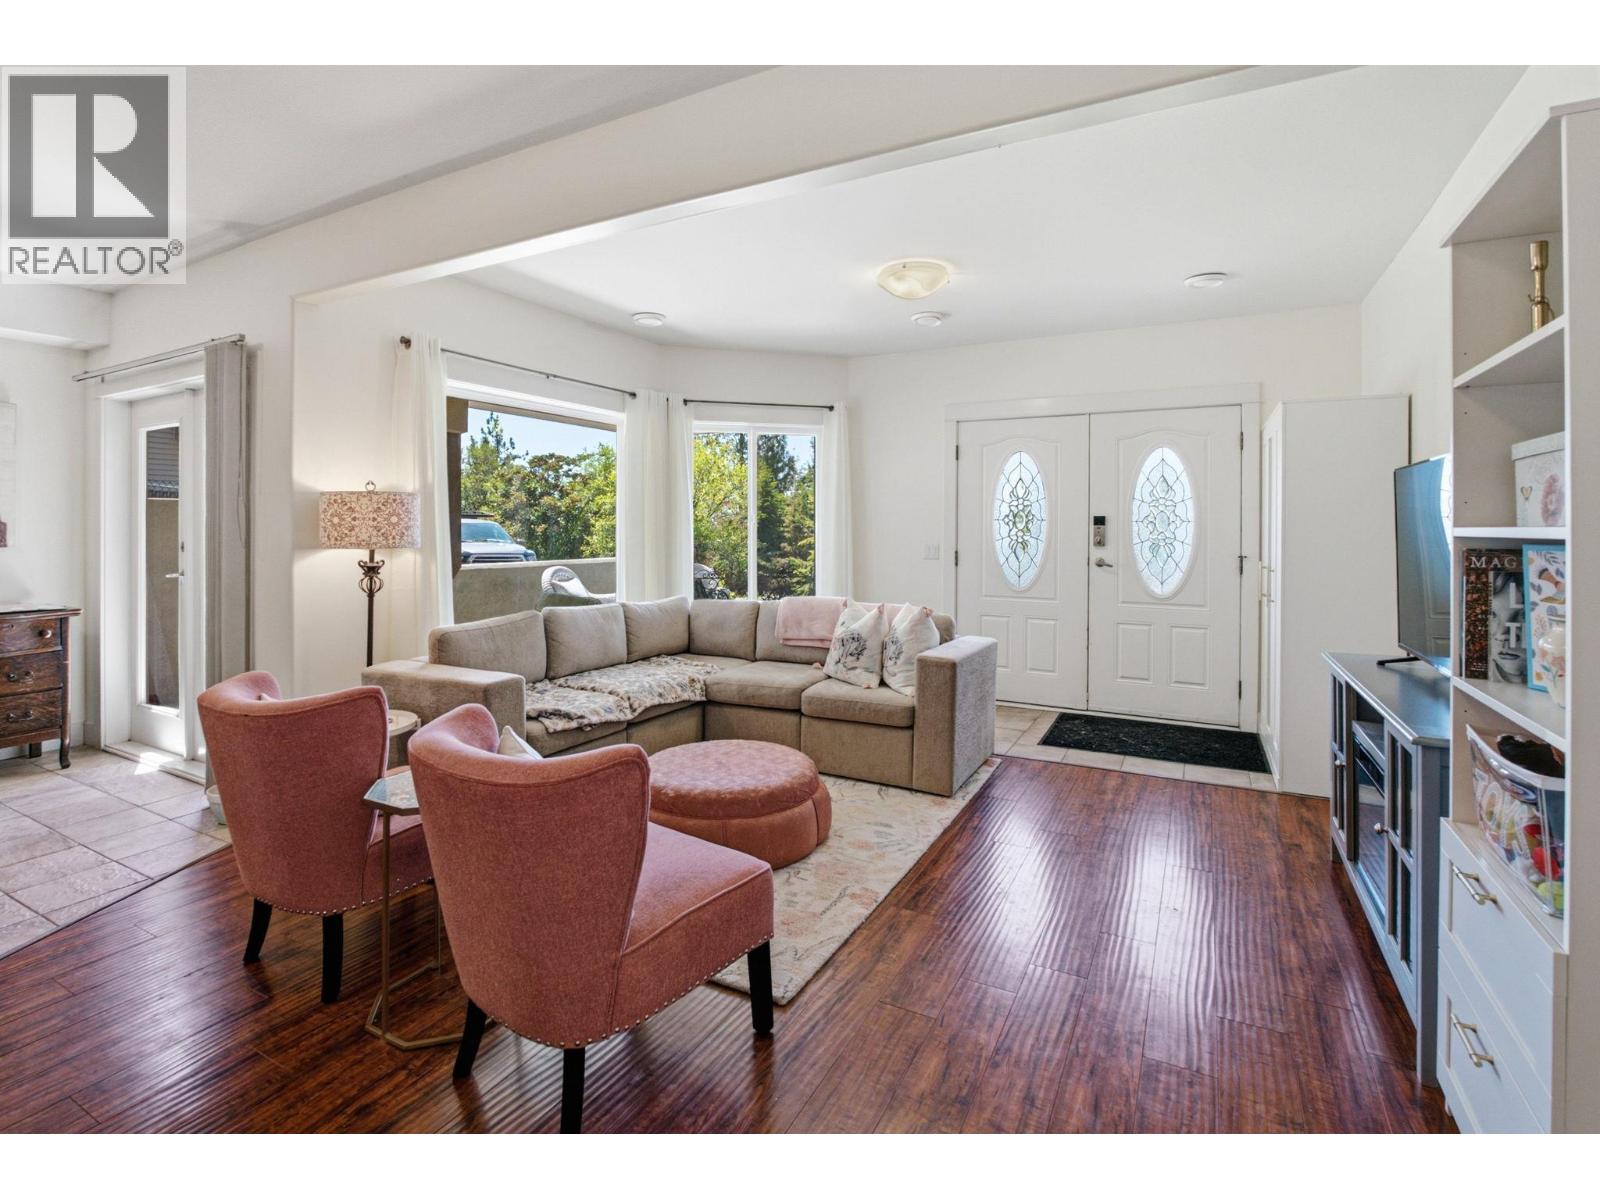
| Main Level | Living Room | 22'7'' x 14'4'' | ||
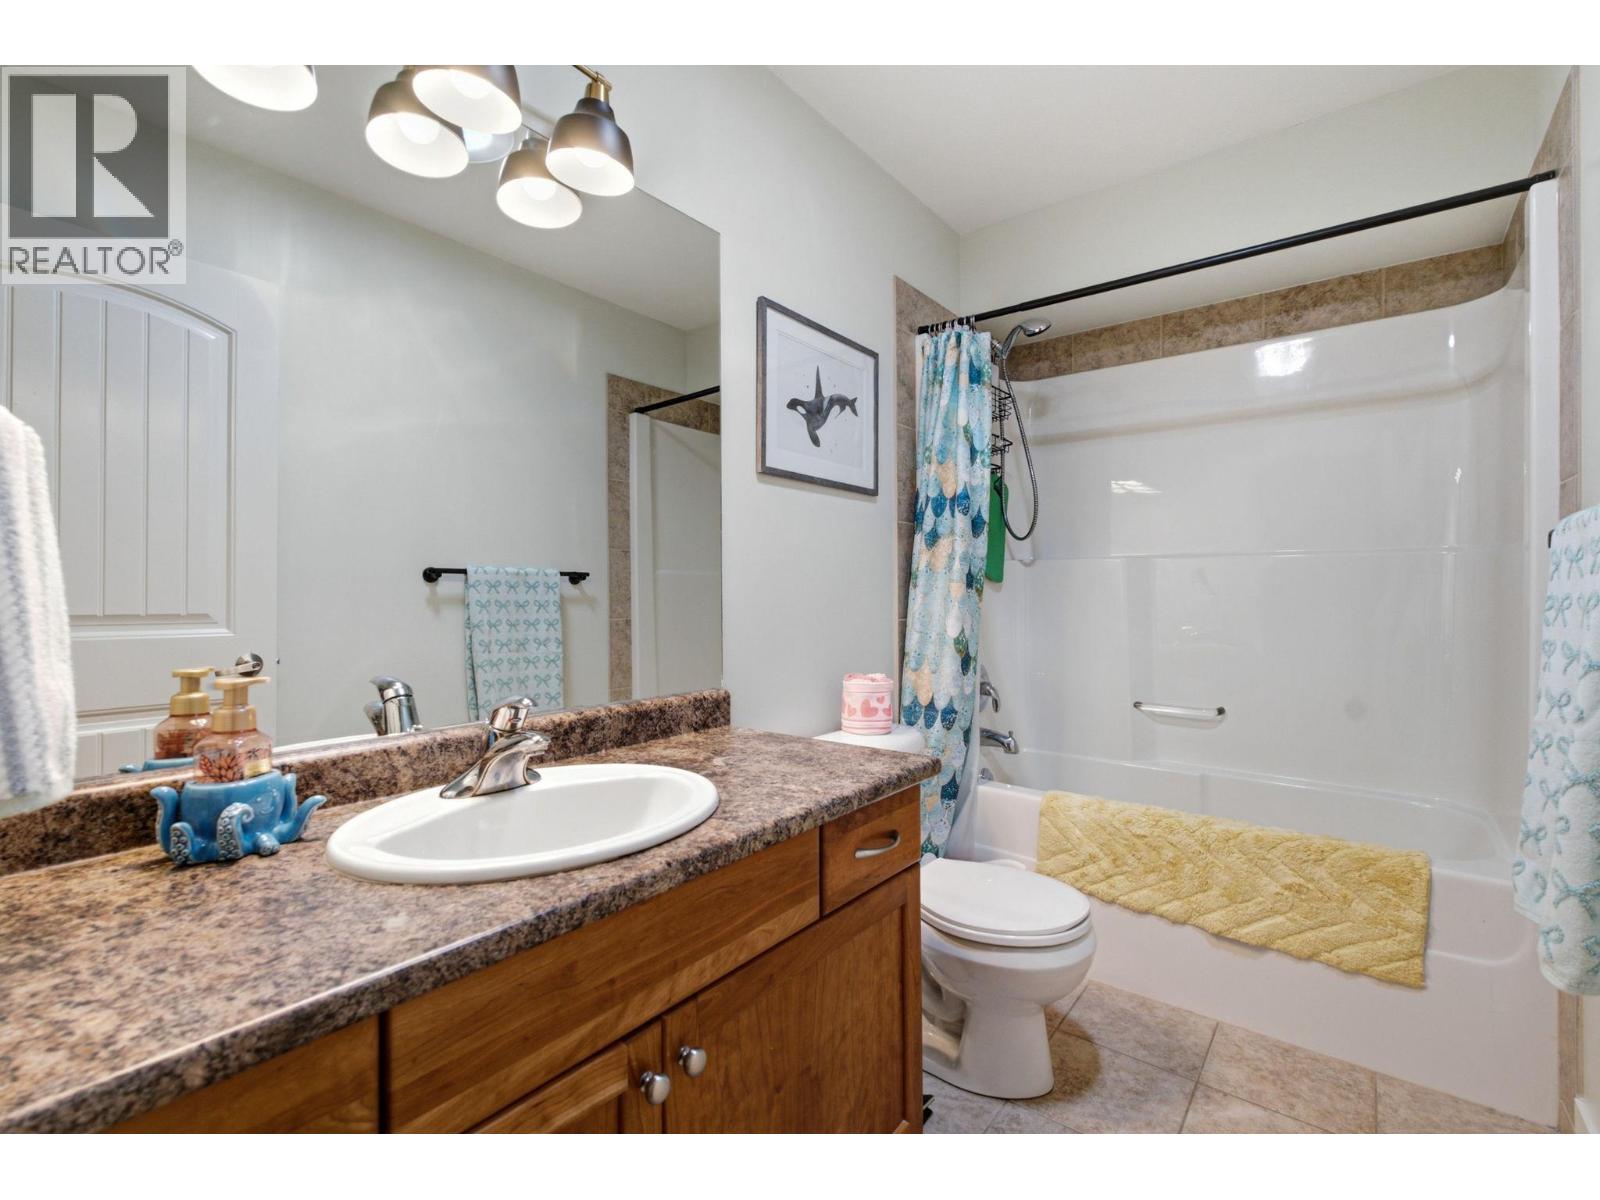
| Main Level | 4pc Bathroom | 4'9'' x 9'8'' | ||
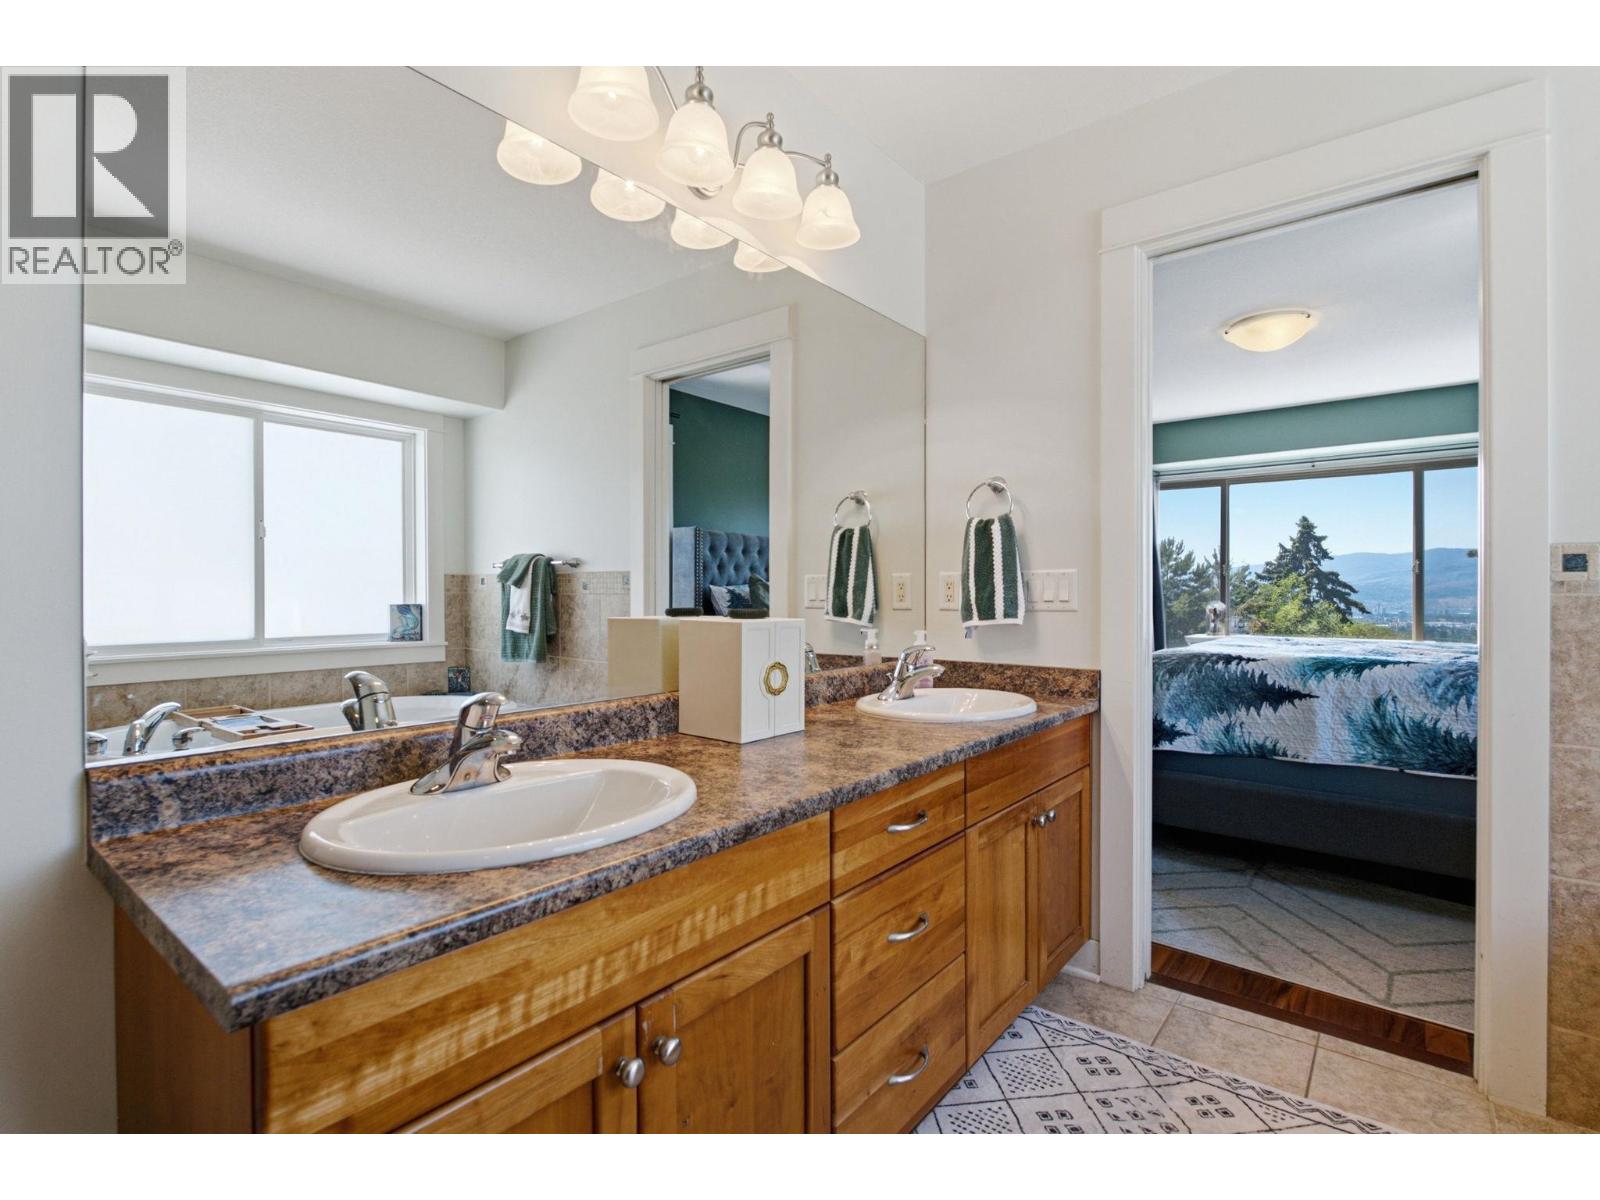
| Main Level | 5pc Ensuite Bath | 9'6'' x 8'5'' | ||
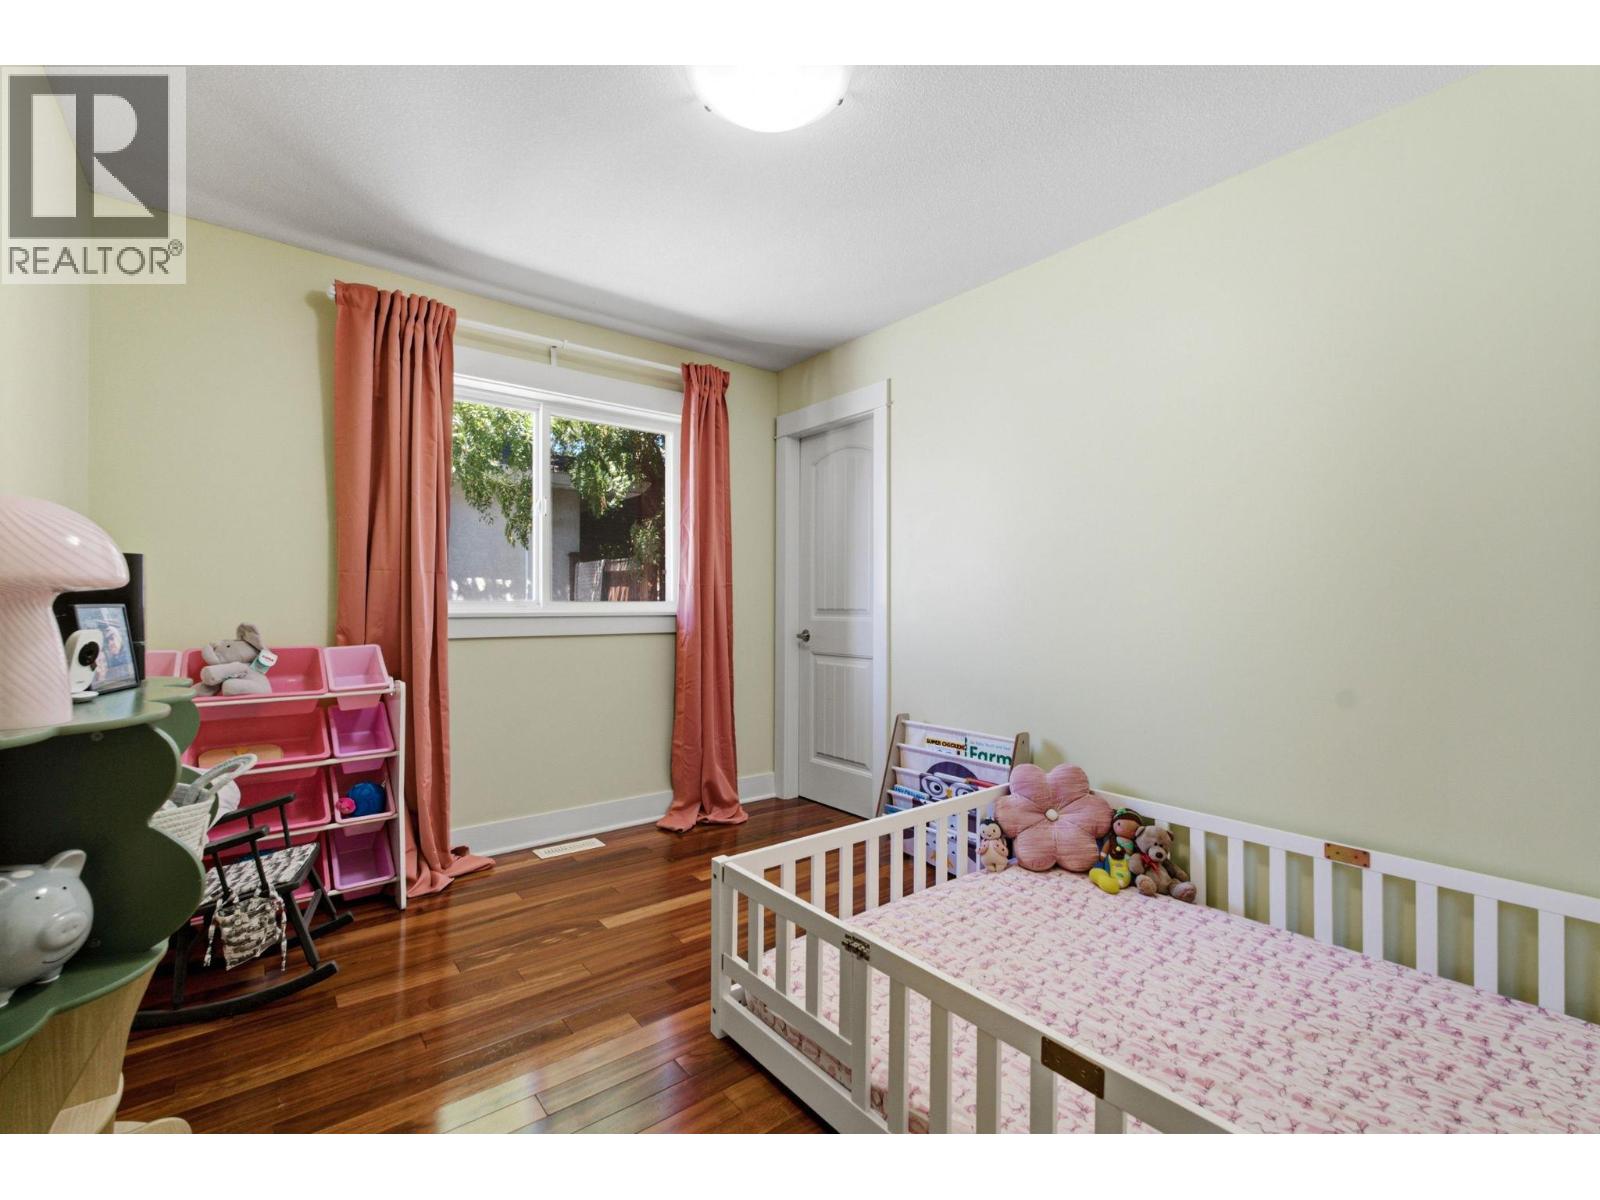
| Main Level | Bedroom | 9'5'' x 12'3'' | ||
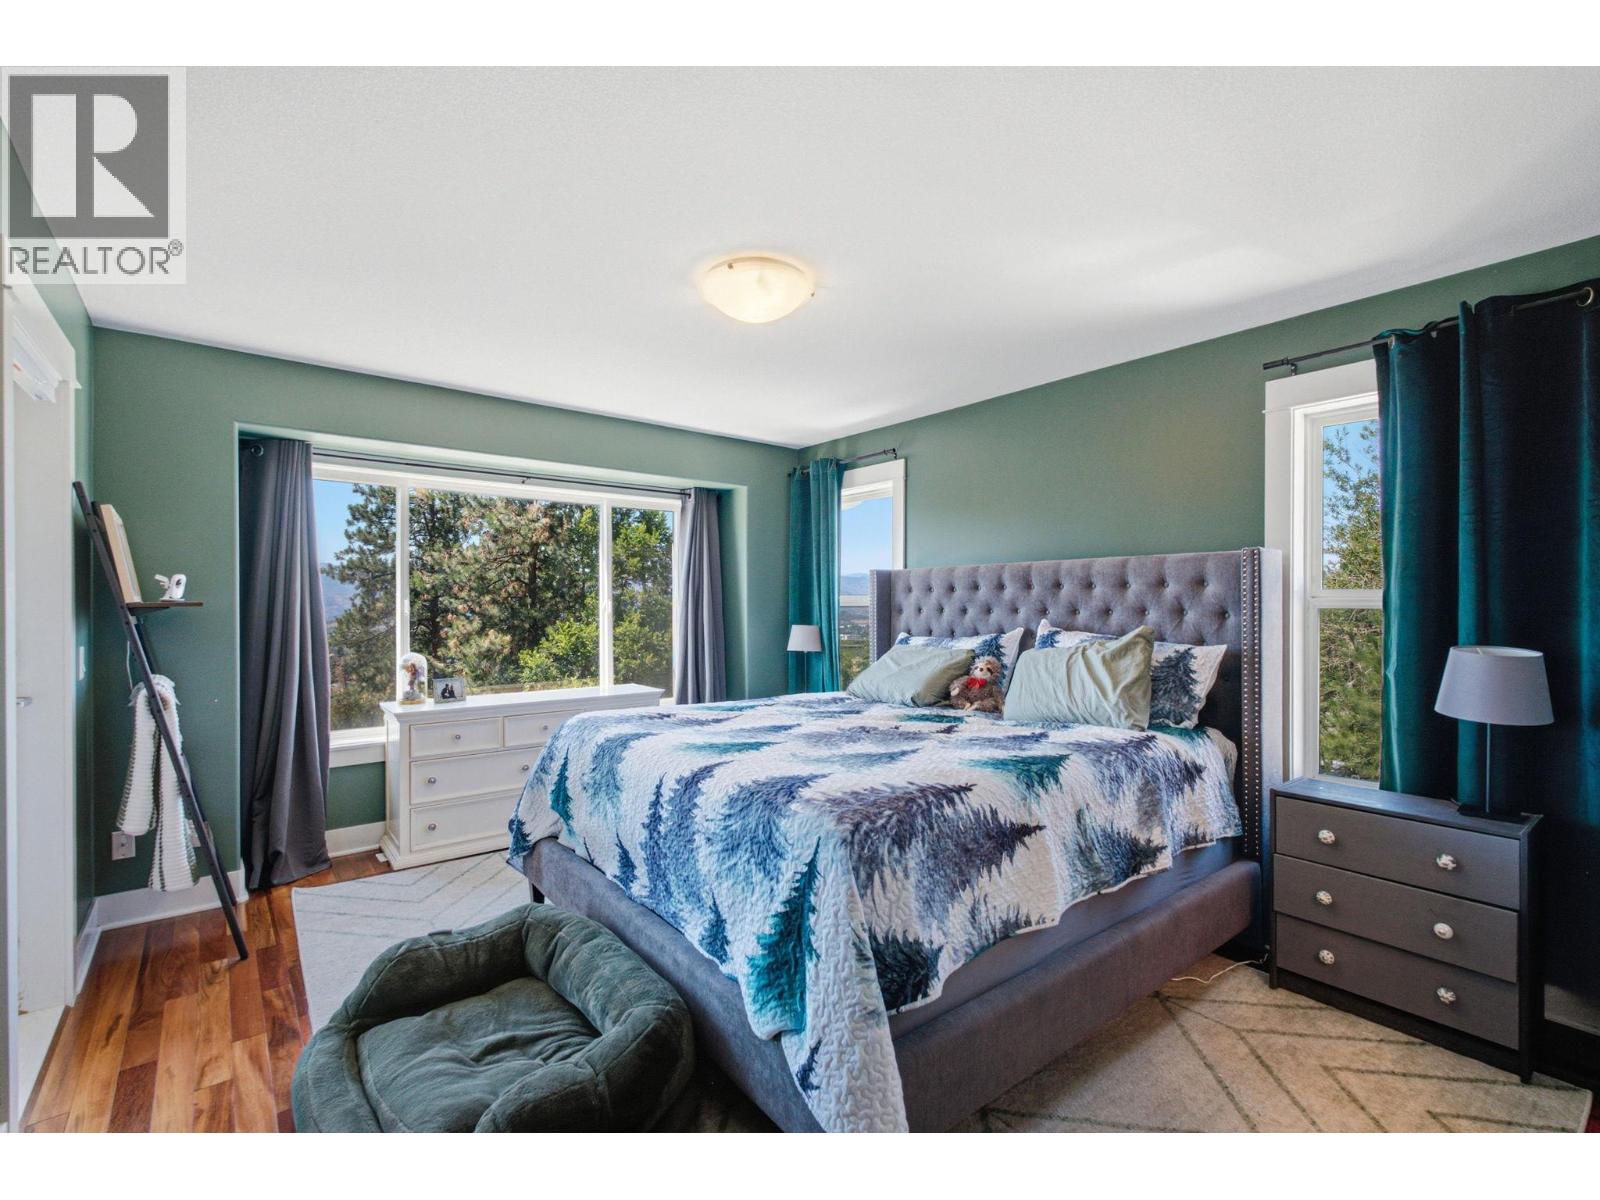
| Main Level | Primary Bedroom | 13'5'' x 11'11'' |