967 Wilson Avenue
Kelowna, British Columbia V1Y 6Y1
List Price:
$849,900
MLS® No:10406154
Built In:2012
Type:Single Family
Living Area:1614 sqft
Bedrooms:3
Bathrooms:3
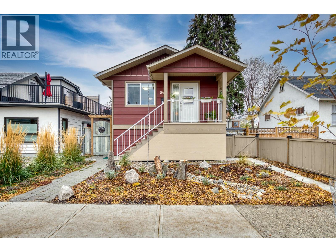
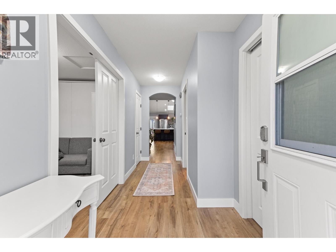
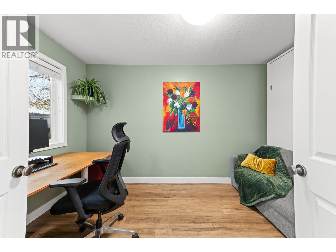
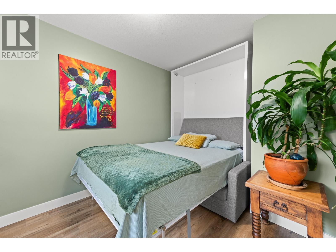
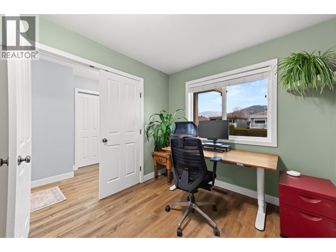
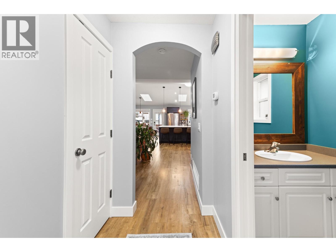
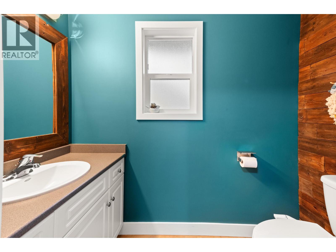
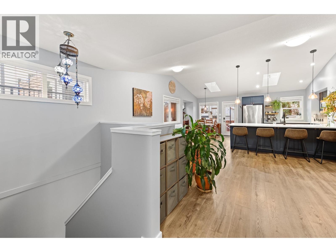
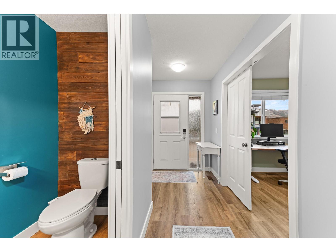
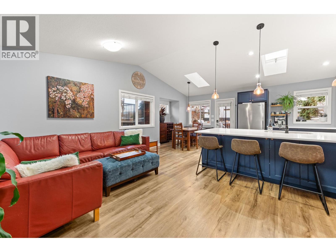
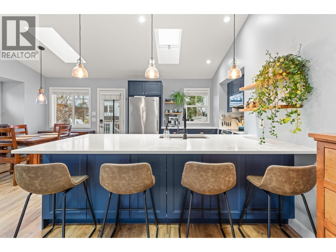
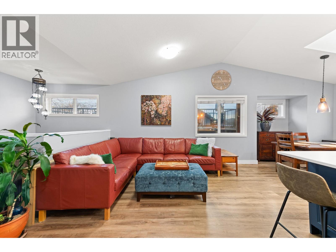
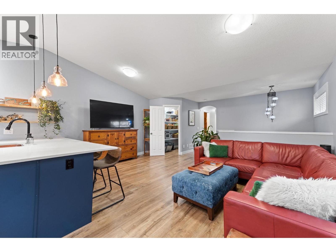
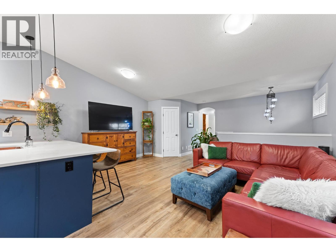
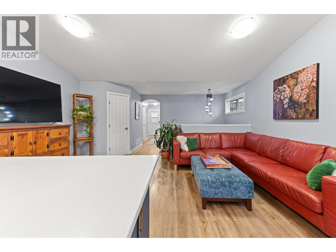
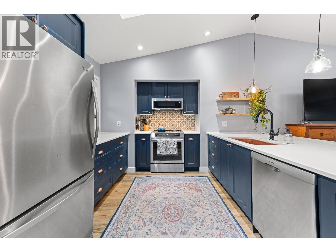
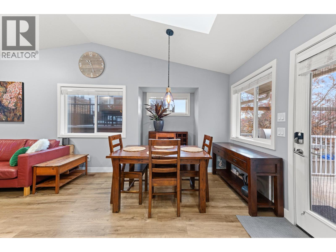
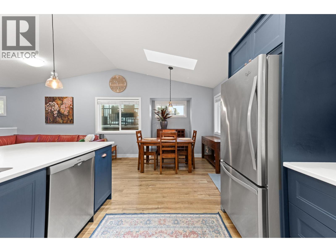
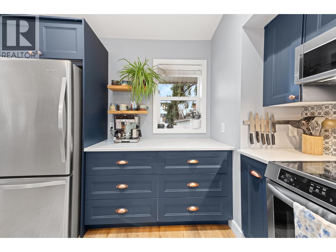
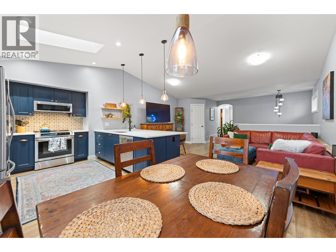
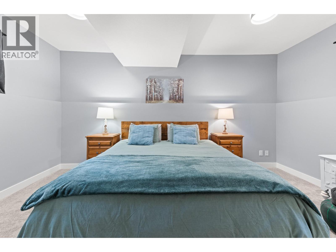
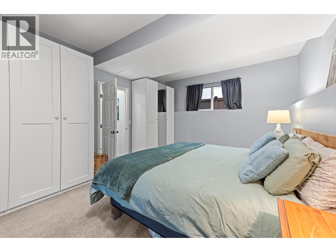
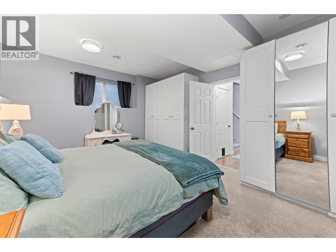
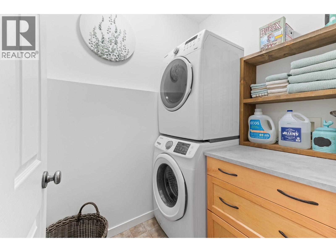
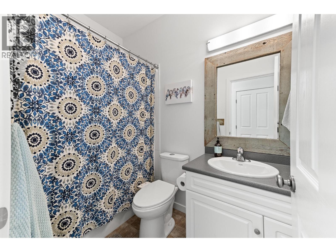
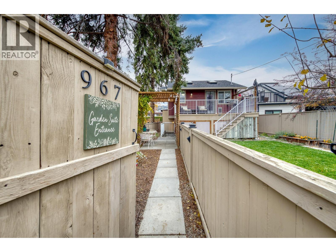
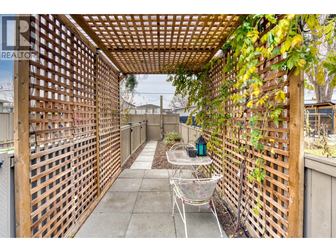
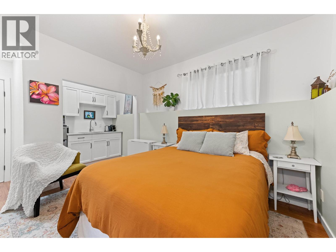
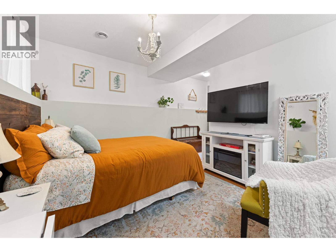
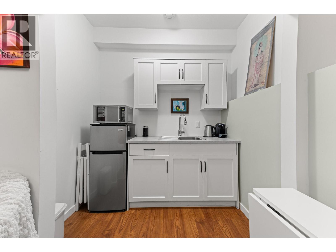
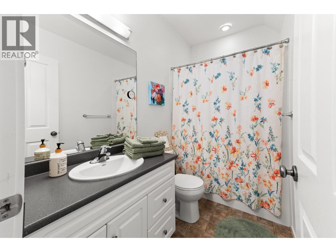
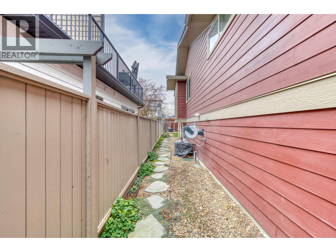
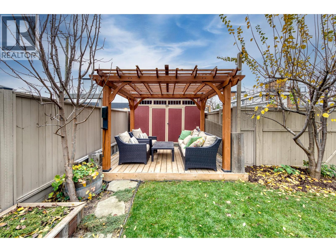
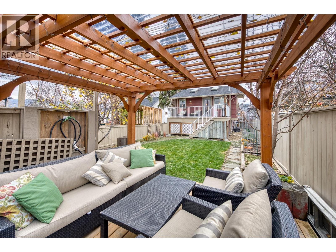
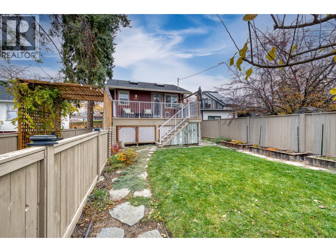
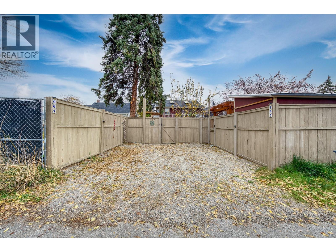
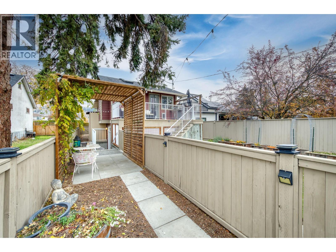
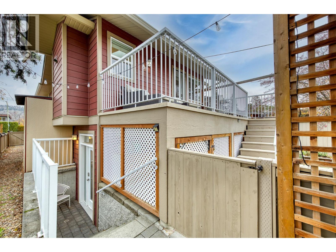
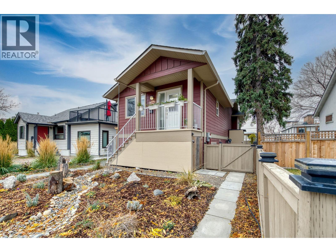
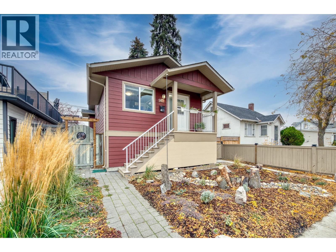
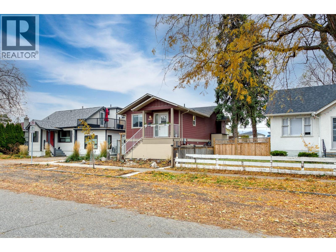
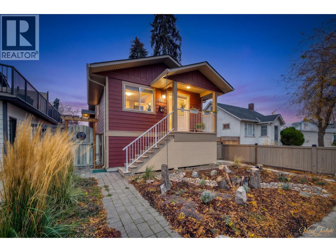
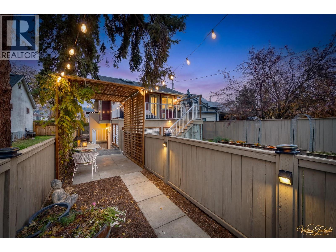
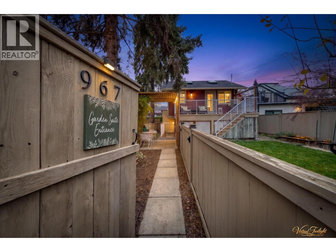
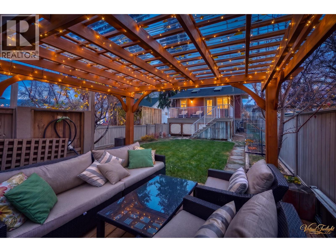
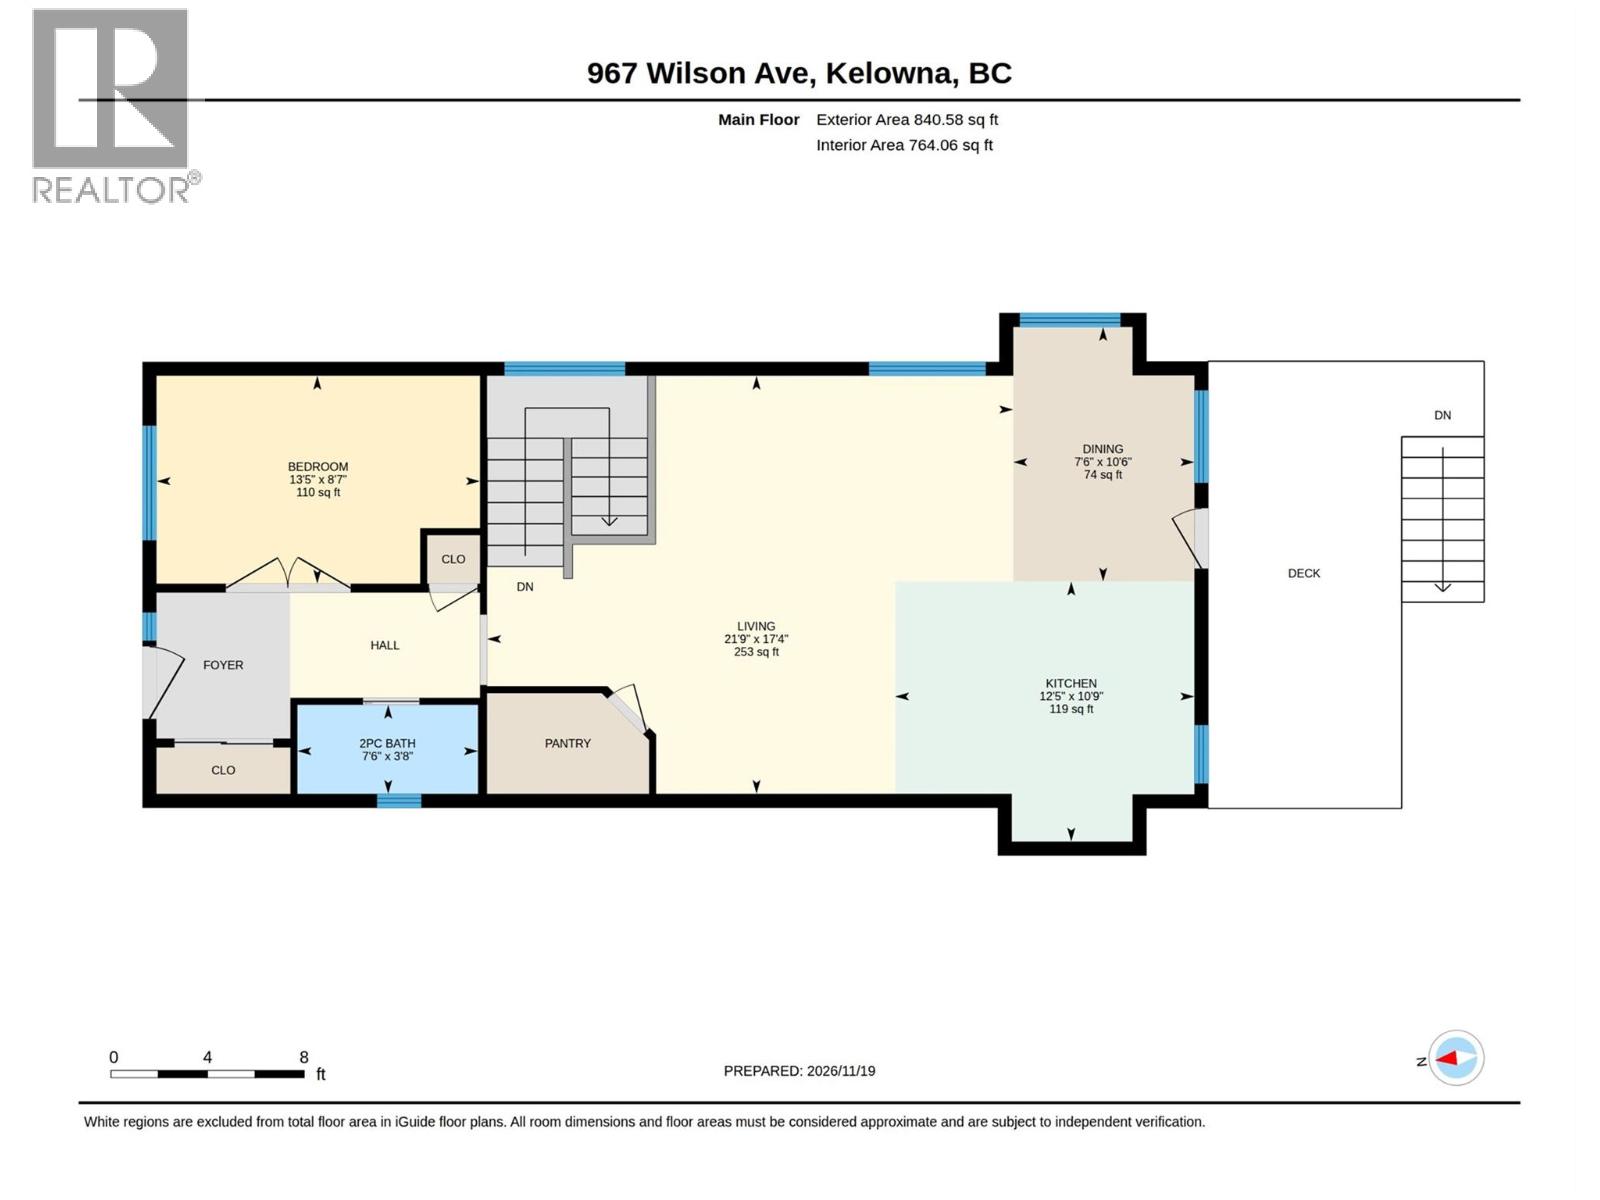
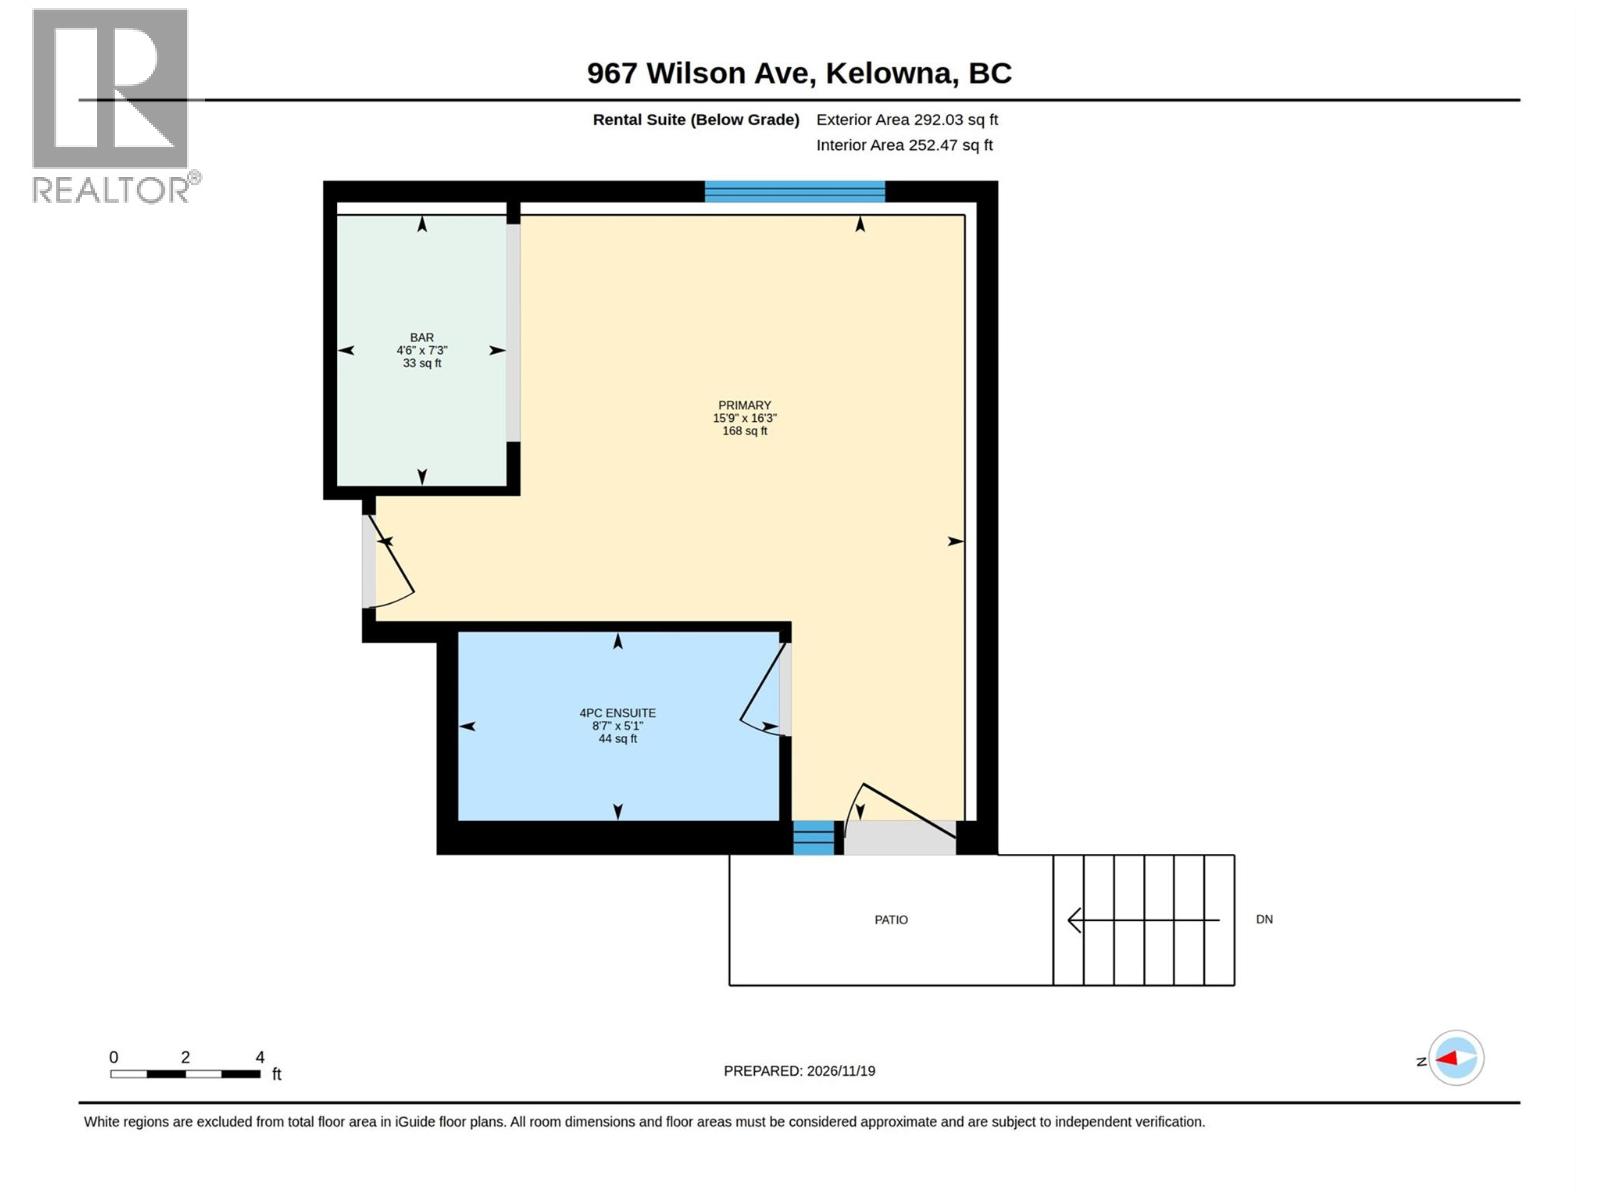
Room for everyone. Room for revenue. Room for the Okanagan lifestyle. Built in 2012 and lovingly updated by its current owners, this 3-bedroom, 2.5-bath home is ready for you to move right in. It’s in a wonderful location and has real income potential. Sunlight pours into the main floor through vaulted ceilings and skylights that open to let in the summer breeze. The fully renovated kitchen is made for gathering, and the walk-in pantry has room for everything. A flexible office or guest room with murphy bed and a half bath complete the level. Downstairs, there’s a second oversized bedroom with his/hers closets, laundry, a full bath, and a spacious primary suite with a wet bar. The suite currently runs as a licensed, legal Airbnb that earns more than $30K+ per year. Quite impressive! Step outside to a yard that’s been beautifully redone front and back. It’s an easy place to unwind, tend the garden, or host friends on a warm evening. There’s a detached shop (12'x8') with an EV charger, extra parking off the lane, and MF1 zoning with room to add an additional dwelling. The care that’s gone into this home shows in every space. You’re just minutes from downtown, local breweries and shops, Okanagan Lake, and the trails of Knox Mountain. Flexible space and steady income make this home a smart fit. Call your favourite REALTOR®. Check out the virtual tour at https://unbranded.youriguide.com/yezuv_967_wilson_ave_kelowna_bc/ (id:53172)
Property Details
MLS® Number
10406154
Property Type
Single Family
Neigbourhood
Kelowna North
Community Features
Pets Allowed, Rentals Allowed
Features
Balcony
Parking Space Total
4
Building
Bathroom Total
3
Bedrooms Total
3
Appliances
Refrigerator, Dishwasher, Range - Electric, Microwave, See Remarks, Washer/dryer Stack-up
Basement Type
Full
Constructed Date
2012
Construction Style Attachment
Detached
Cooling Type
Central Air Conditioning
Fireplace Present
Yes
Fireplace Total
1
Fireplace Type
Free Standing Metal
Flooring Type
Carpeted, Tile, Vinyl
Half Bath Total
1
Heating Type
Forced Air, See Remarks
Roof Material
Asphalt Shingle
Roof Style
Unknown
Stories Total
2
Size Interior
1,614 Sqft
Type
House
Utility Water
Municipal Water
Parking
Additional Parking
Street
Land
Acreage
No
Landscape Features
Underground Sprinkler
Sewer
Municipal Sewage System
Size Irregular
0.09
Size Total
0.09 Ac|under 1 Acre
Size Total Text
0.09 Ac|under 1 Acre
Rooms
Level
Type
Length
Width
Dimensions
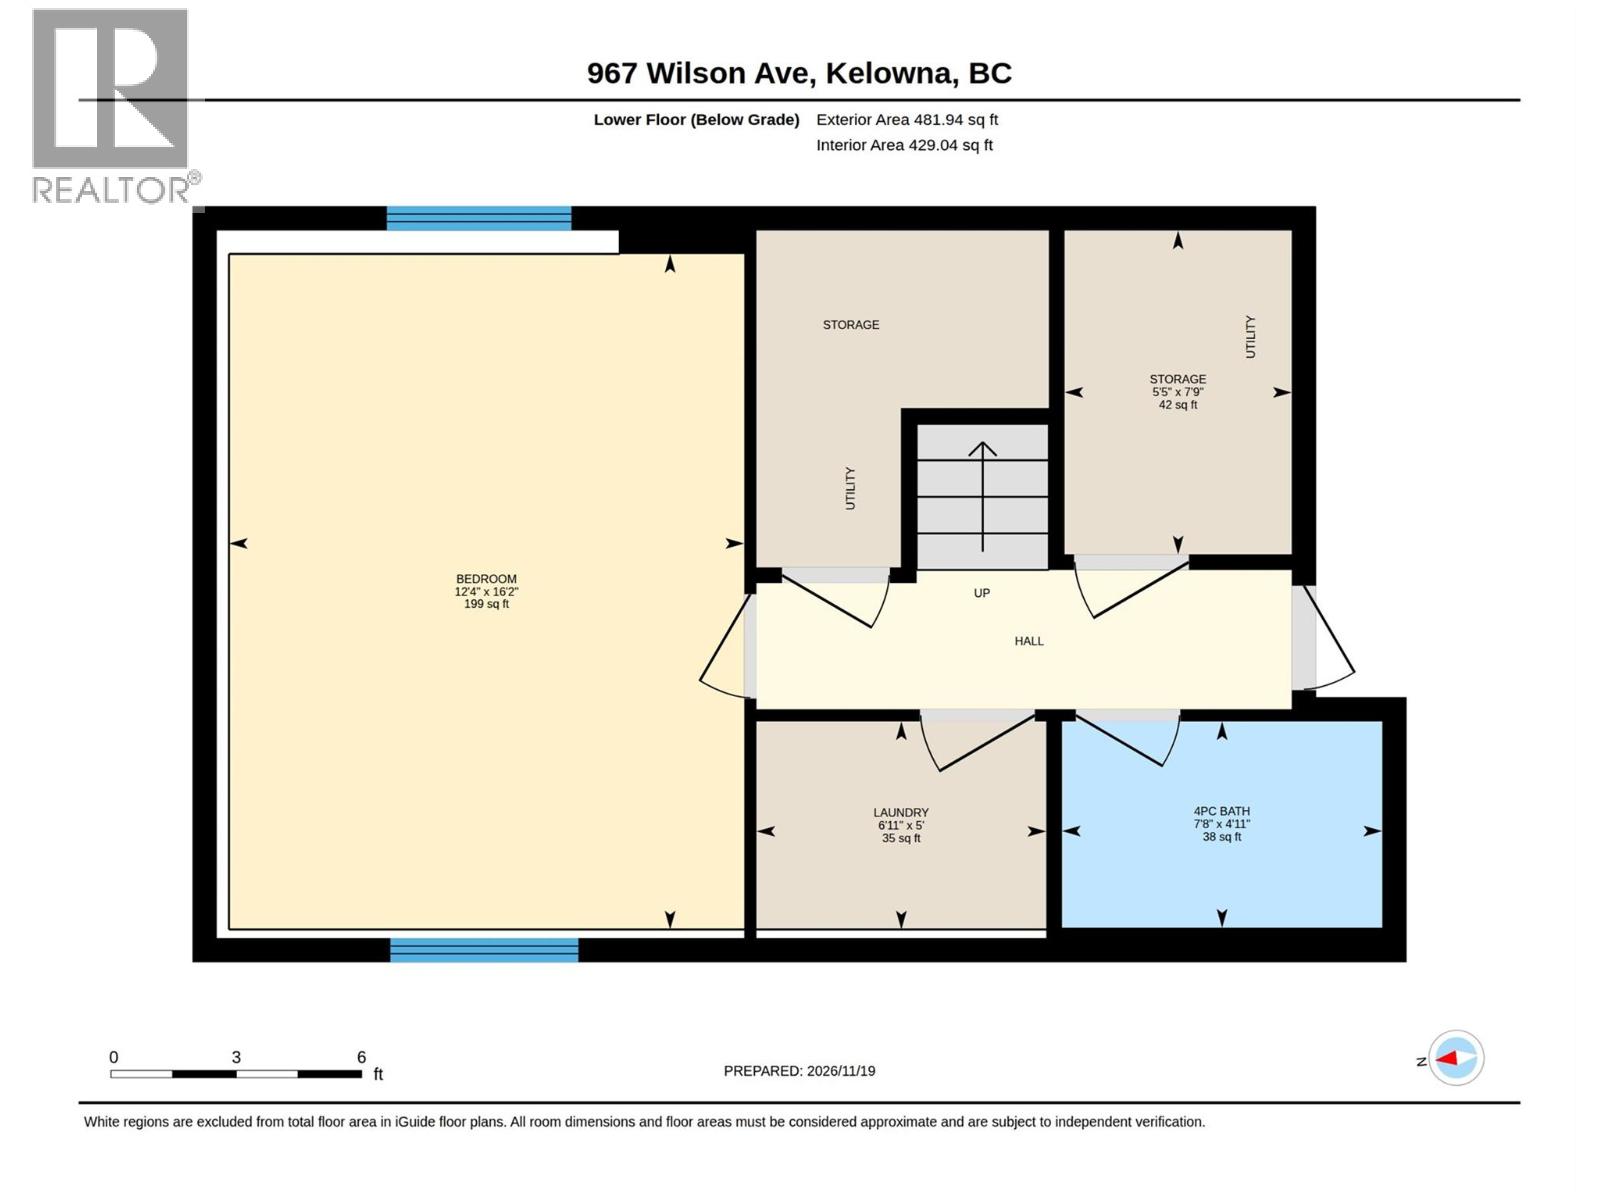
Lower Level
Storage
7'9'' x 5'5''
Lower Level
4pc Bathroom
7'8'' x 4'11''
Lower Level
Bedroom
12'4'' x 16'2''
Lower Level
Laundry Room
6'11'' x 5'
Lower Level
Other
7'3'' x 4'6''
Lower Level
Primary Bedroom
16'3'' x 15'9''
Lower Level
4pc Ensuite Bath
8'7'' x 5'1''
Main Level
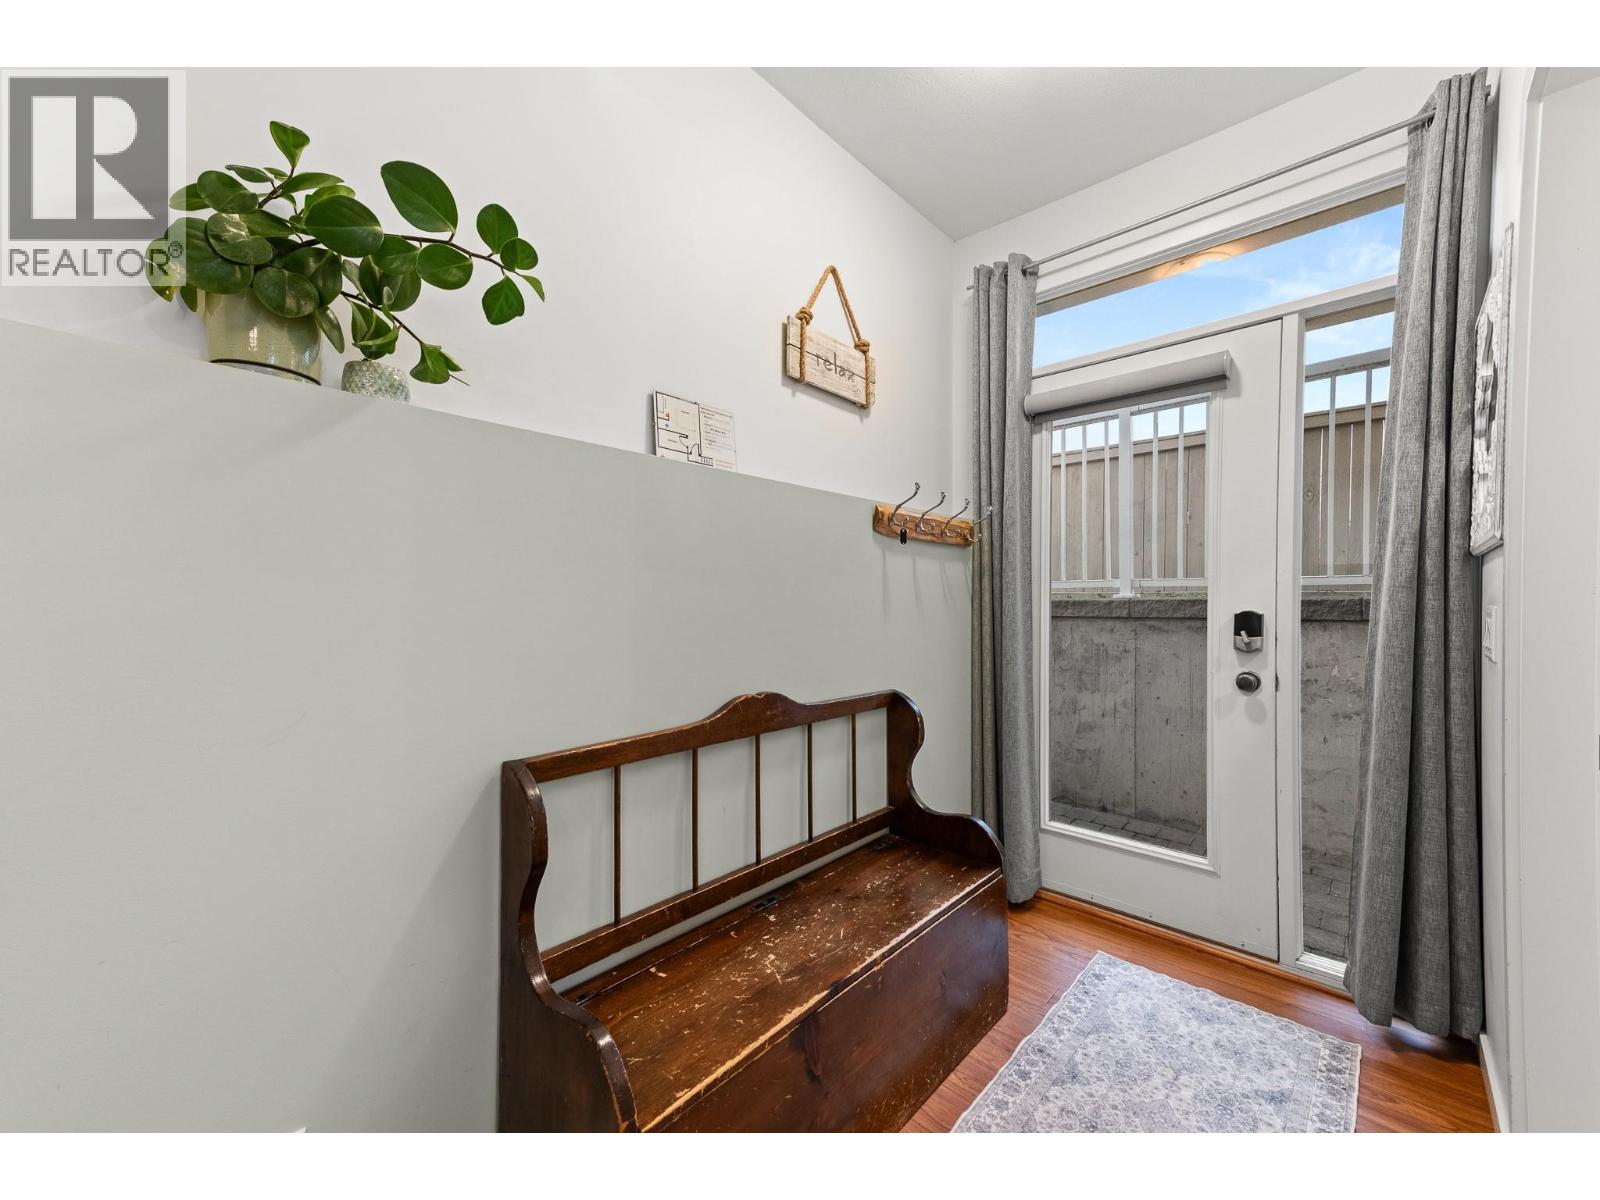
Foyer
5' x 5'
Main Level
Dining Room
8'7'' x 13'5''
Main Level
Pantry
6'6'' x 4'
Main Level
2pc Bathroom
7'6'' x 3'8''
Main Level
Bedroom
8'7'' x 13'5''
Main Level
Living Room
17'4'' x 21'9''
Main Level
Kitchen
10'9'' x 12'5''
Kelsey Fairbank Top 2% of Real Estate Agents Nationally