
2200 Gordon Drive Unit# 34 Kelowna, British Columbia V1Y 8T7
List Price:
$549,800Maintenance,
$387 Monthly
Maintenance,
$387 Monthly- MLS® No: 10401843
- Built In: 1986
- Type: Single Family
- Living Area: 2353 sqft
- Bedrooms: 3
- Bathrooms: 3
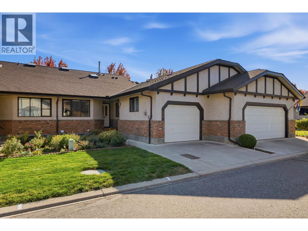
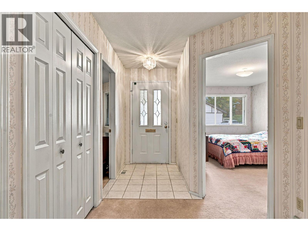
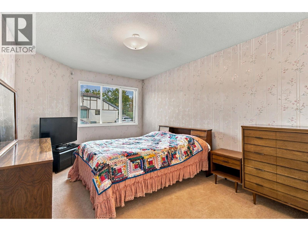
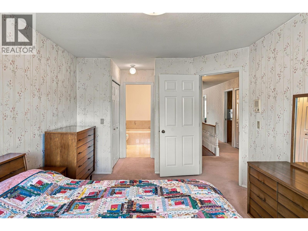
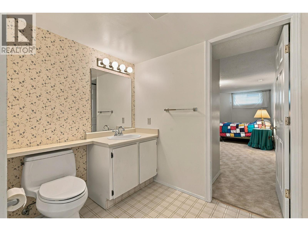
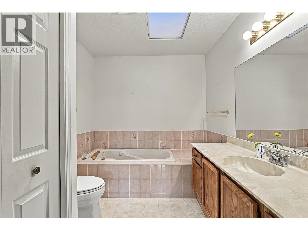
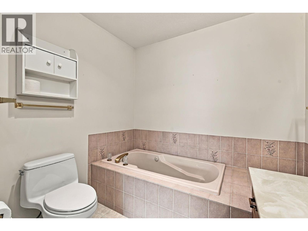
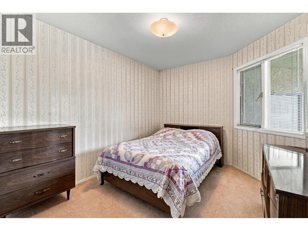
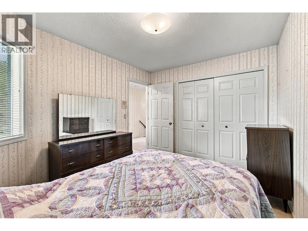
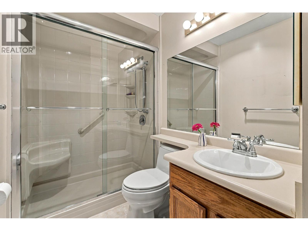
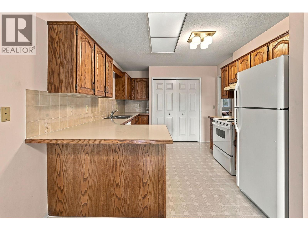
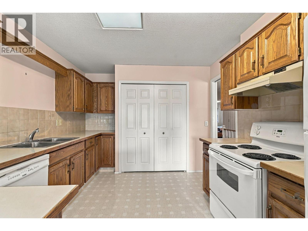
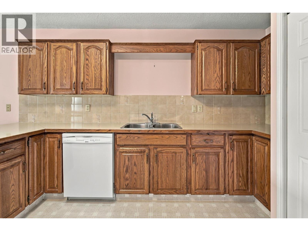
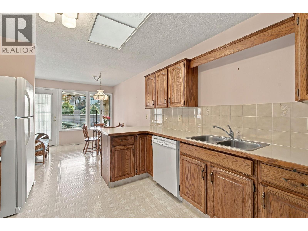
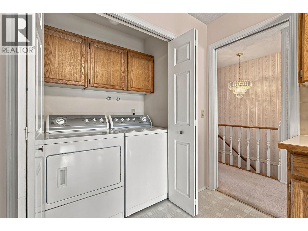
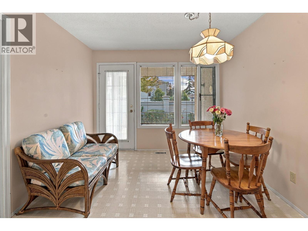
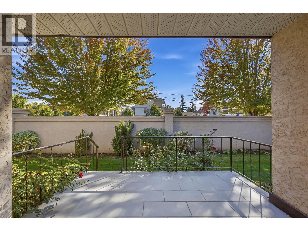
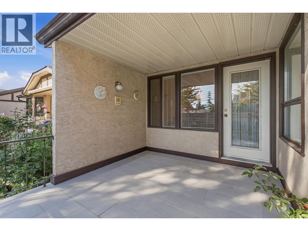
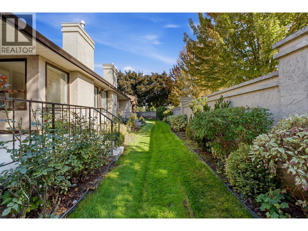
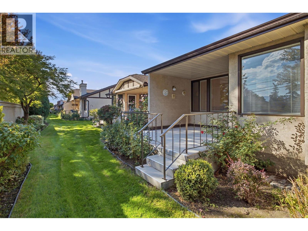
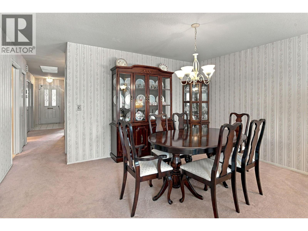
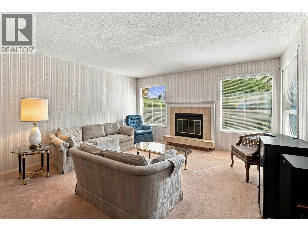
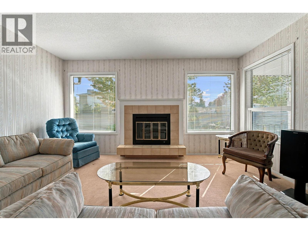
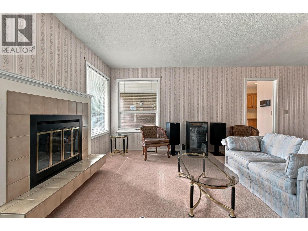
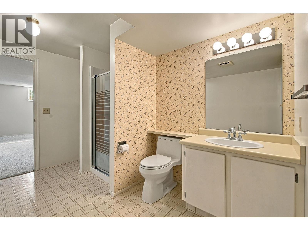
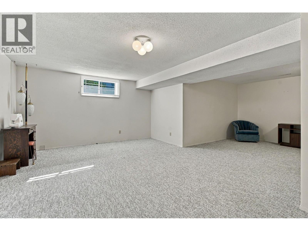
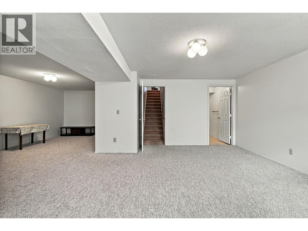
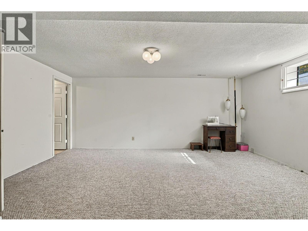
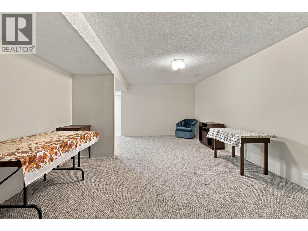
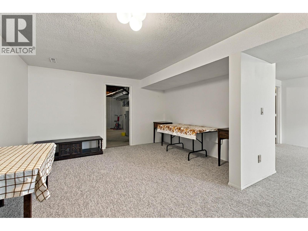
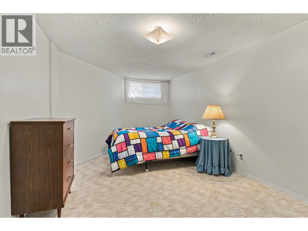
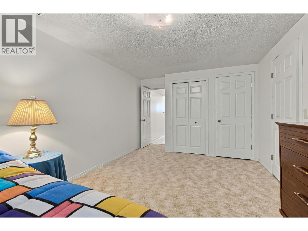
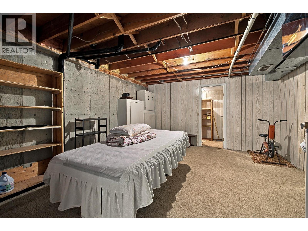
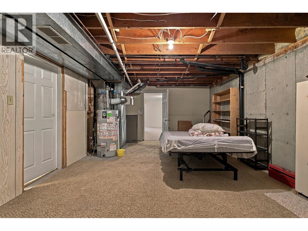
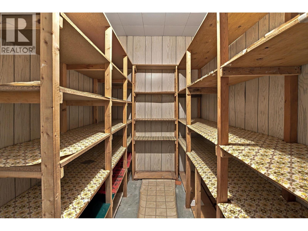
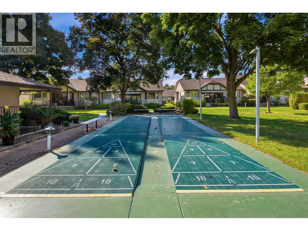
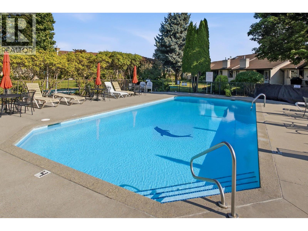
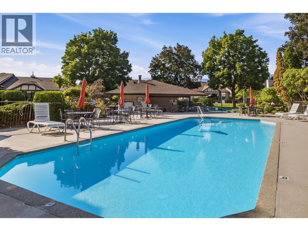
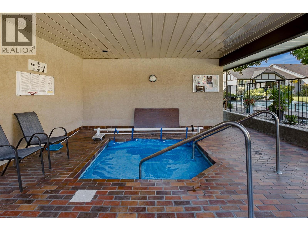
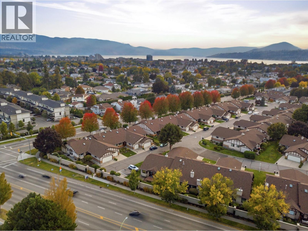
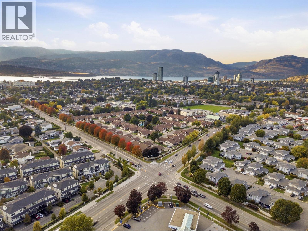
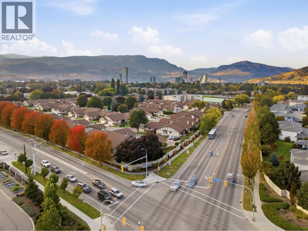
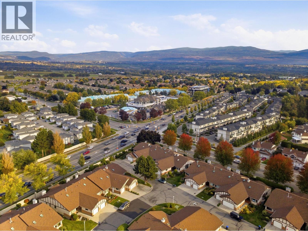
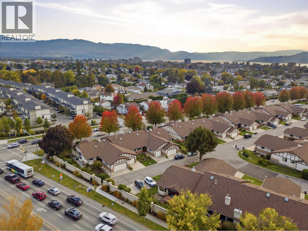
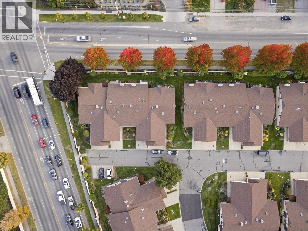
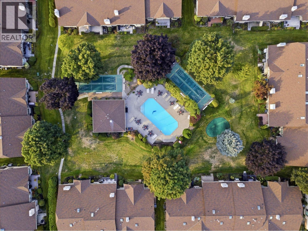
If you're ready to trade yard work for lock-and-leave living — without giving up space or a central address — this is the one. #34 is a rancher with a full basement, so daily life stays on one level. The main floor holds the living & dining rooms, laundry, a second bedroom, and a primary with ensuite & soaker tub. Step out to the south-facing tiled patio, redone in 2025 — your spot for morning coffee. Downstairs adds a family room, den, guest room with its own 3-piece bath, a pantry/cold room & genuine storage — space for visiting grandkids, hobbies & the things you're not ready to part with. The Fountains is a gated 55+ community at Gordon & Guisachan - a great central location. Walk across the street to Guisachan Village for groceries, pharmacy, coffee & medical offices. KGH and Pandosy Village are about 5 minutes by car. The complex also has a courtyard with a pool, hot tub shuffleboard - it's where neighbors meet. (id:53172)
Property Details
| MLS® Number | 10401843 |
| Property Type | Single Family |
| Neigbourhood | Lower Mission |
| Community Name | The Fountains |
| Community Features | Seniors Oriented |
| Parking Space Total | 1 |
| Pool Type | Outdoor Pool |
Building
| Bathroom Total | 3 |
| Bedrooms Total | 3 |
| Architectural Style | Ranch |
| Constructed Date | 1986 |
| Construction Style Attachment | Attached |
| Heating Type | Forced Air |
| Stories Total | 2 |
| Size Interior | 2,353 Sqft |
| Type | Row / Townhouse |
| Utility Water | Municipal Water |
Parking
| Attached Garage | 1 |
Land
| Acreage | No |
| Sewer | Municipal Sewage System |
| Size Total Text | Under 1 Acre |
Rooms
| Level | Type | Length | Width | Dimensions |
|---|---|---|---|---|
| Basement | Other | 20'6'' x 11'1'' | ||
| Basement | Family Room | 18'5'' x 9'6'' | ||
| Basement | Bedroom | 18'10'' x 10'5'' | ||
| Basement | Utility Room | 18'2'' x 13' | ||
| Basement | 3pc Bathroom | 12'2'' x 7'1'' | ||
| Main Level | Bedroom | 13'2'' x 10'3'' | ||
| Main Level | 3pc Bathroom | 7'4'' x 4'8'' | ||
| Main Level | 3pc Ensuite Bath | 9'6'' x 7'9'' | ||
| Main Level | Primary Bedroom | 21'1'' x 10'11'' | ||
| Main Level | Dining Room | 12'3'' x 8' | ||
| Main Level | Dining Nook | 10'4'' x 9'9'' | ||
| Main Level | Living Room | 15'3'' x 13'1'' | ||
| Main Level | Kitchen | 13'1'' x 10'3'' |