
595 Yates Road Unit# 9 Kelowna, British Columbia V1V 1P8
List Price:
$639,900Maintenance,
$333 Monthly
Maintenance,
$333 Monthly- MLS® No: 10396678
- Built In: 1994
- Type: Single Family
- Living Area: 1222 sqft
- Bedrooms: 2
- Bathrooms: 2
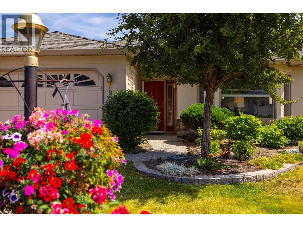
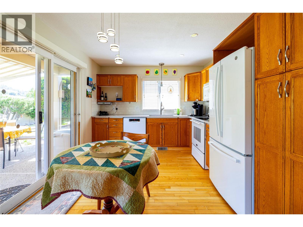
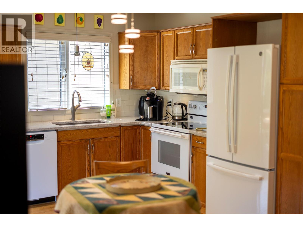
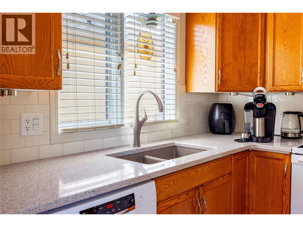
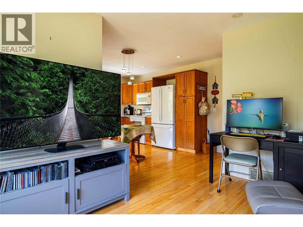
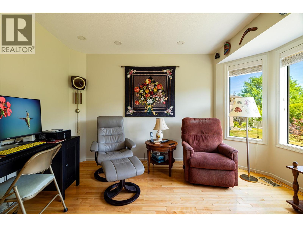
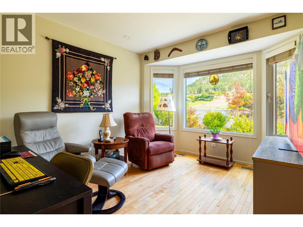
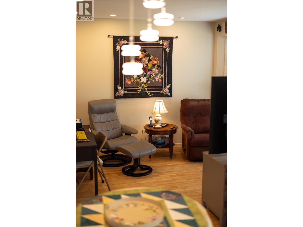
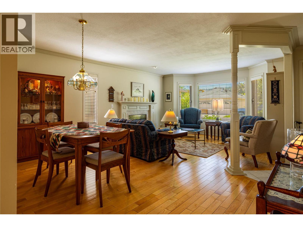
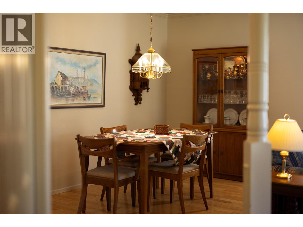
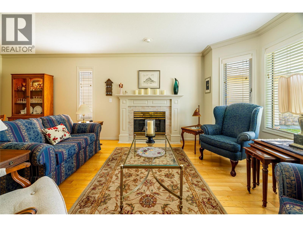
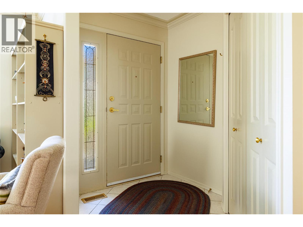
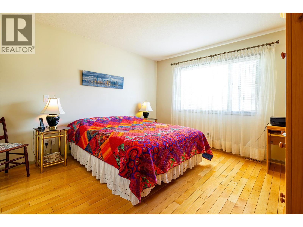
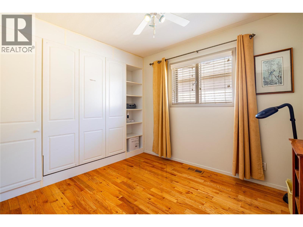
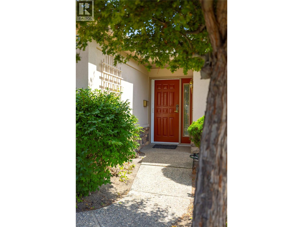
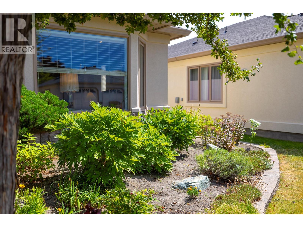
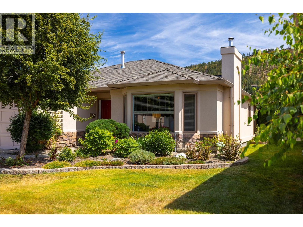
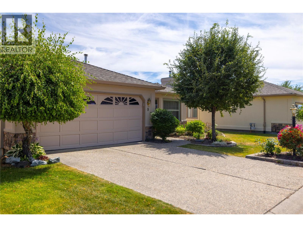
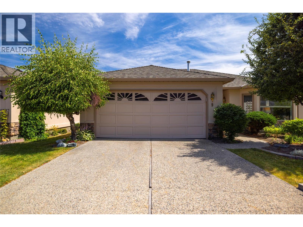
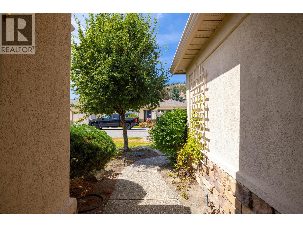
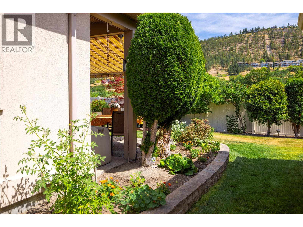
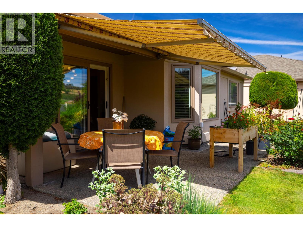
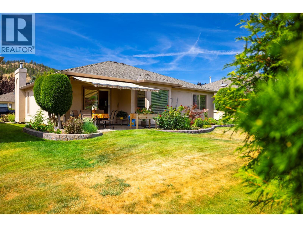
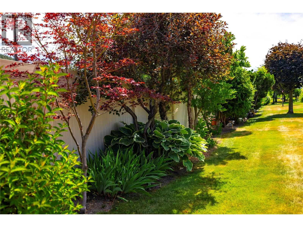
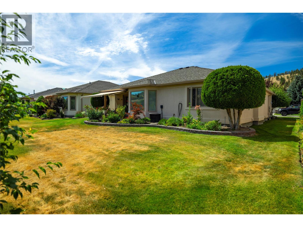
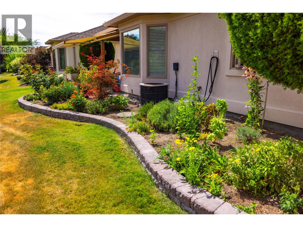
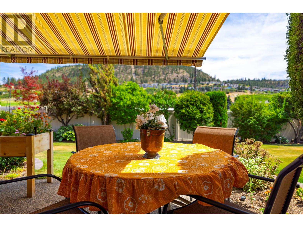
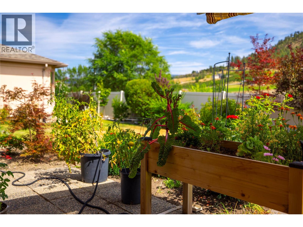
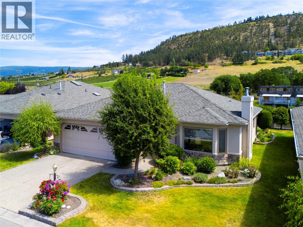
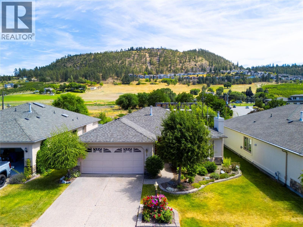
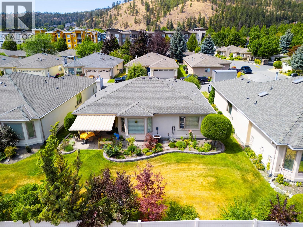
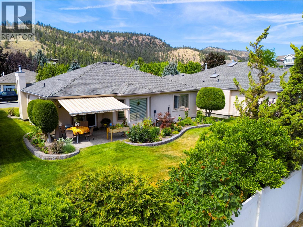
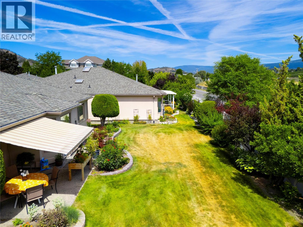
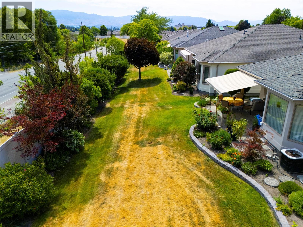
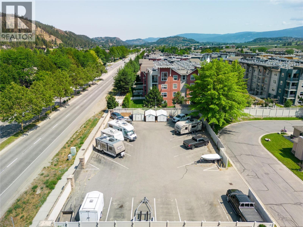
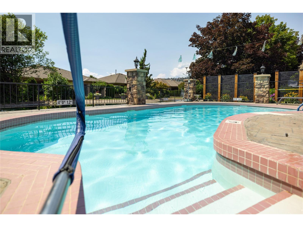
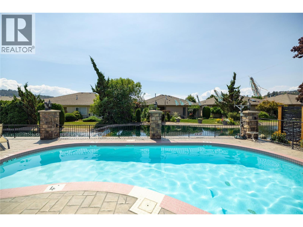
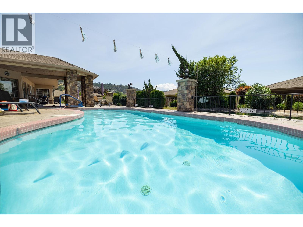
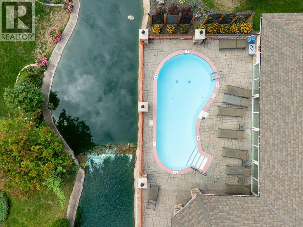
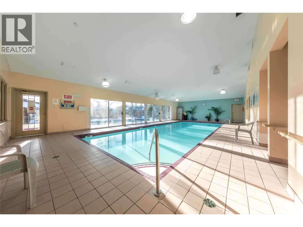
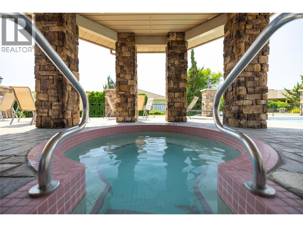
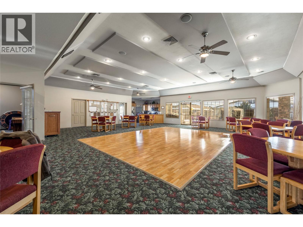
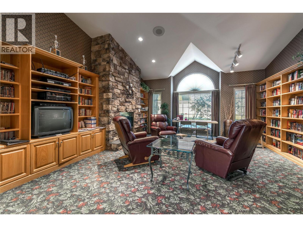
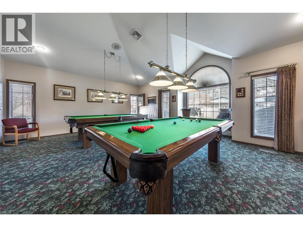
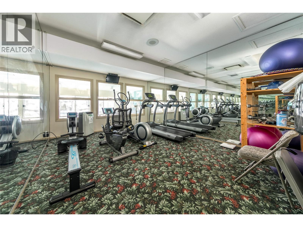
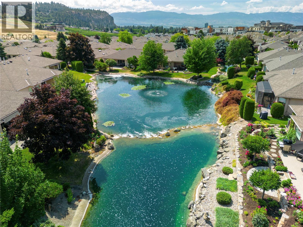
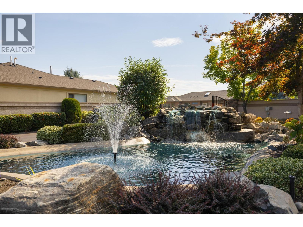
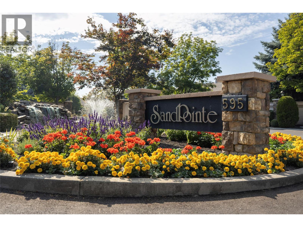
Welcome to Unit #9 at 595 Yates Road, a beautifully updated single-level rancher in SandPointe—one of Kelowna’s most desirable gated communities. This bright and inviting home offers effortless living with a smart, open layout perfect for downsizers or anyone seeking comfort and convenience on one level. The spacious design features a warm, traditional-style kitchen with updated appliances and ample counter space, opening to a light-filled living and dining area with direct access to a private patio—ideal for relaxing or entertaining. The well-appointed primary suite provides a peaceful retreat, complemented by a second bedroom perfect for guests or a home office. An attached double garage adds excellent storage and year-round convenience. SandPointe is a meticulously maintained, adult-oriented community known for its quiet setting, beautiful landscaping, and resort-style amenities, including a clubhouse, pool, and RV parking. Located in the heart of Glenmore, you’re minutes from shopping, restaurants, parks, transit, and all the best Kelowna has to offer. Move-in ready and perfectly situated, this home delivers exceptional value in a secure, welcoming neighborhood. Don’t miss your chance to enjoy low-maintenance living in sought-after SandPointe! (id:53172)
Property Details
| MLS® Number | 10396678 |
| Property Type | Single Family |
| Neigbourhood | North Glenmore |
| Community Name | SandPointe |
| Community Features | Pets Allowed, Seniors Oriented |
| Parking Space Total | 2 |
| Pool Type | Outdoor Pool |
Building
| Bathroom Total | 2 |
| Bedrooms Total | 2 |
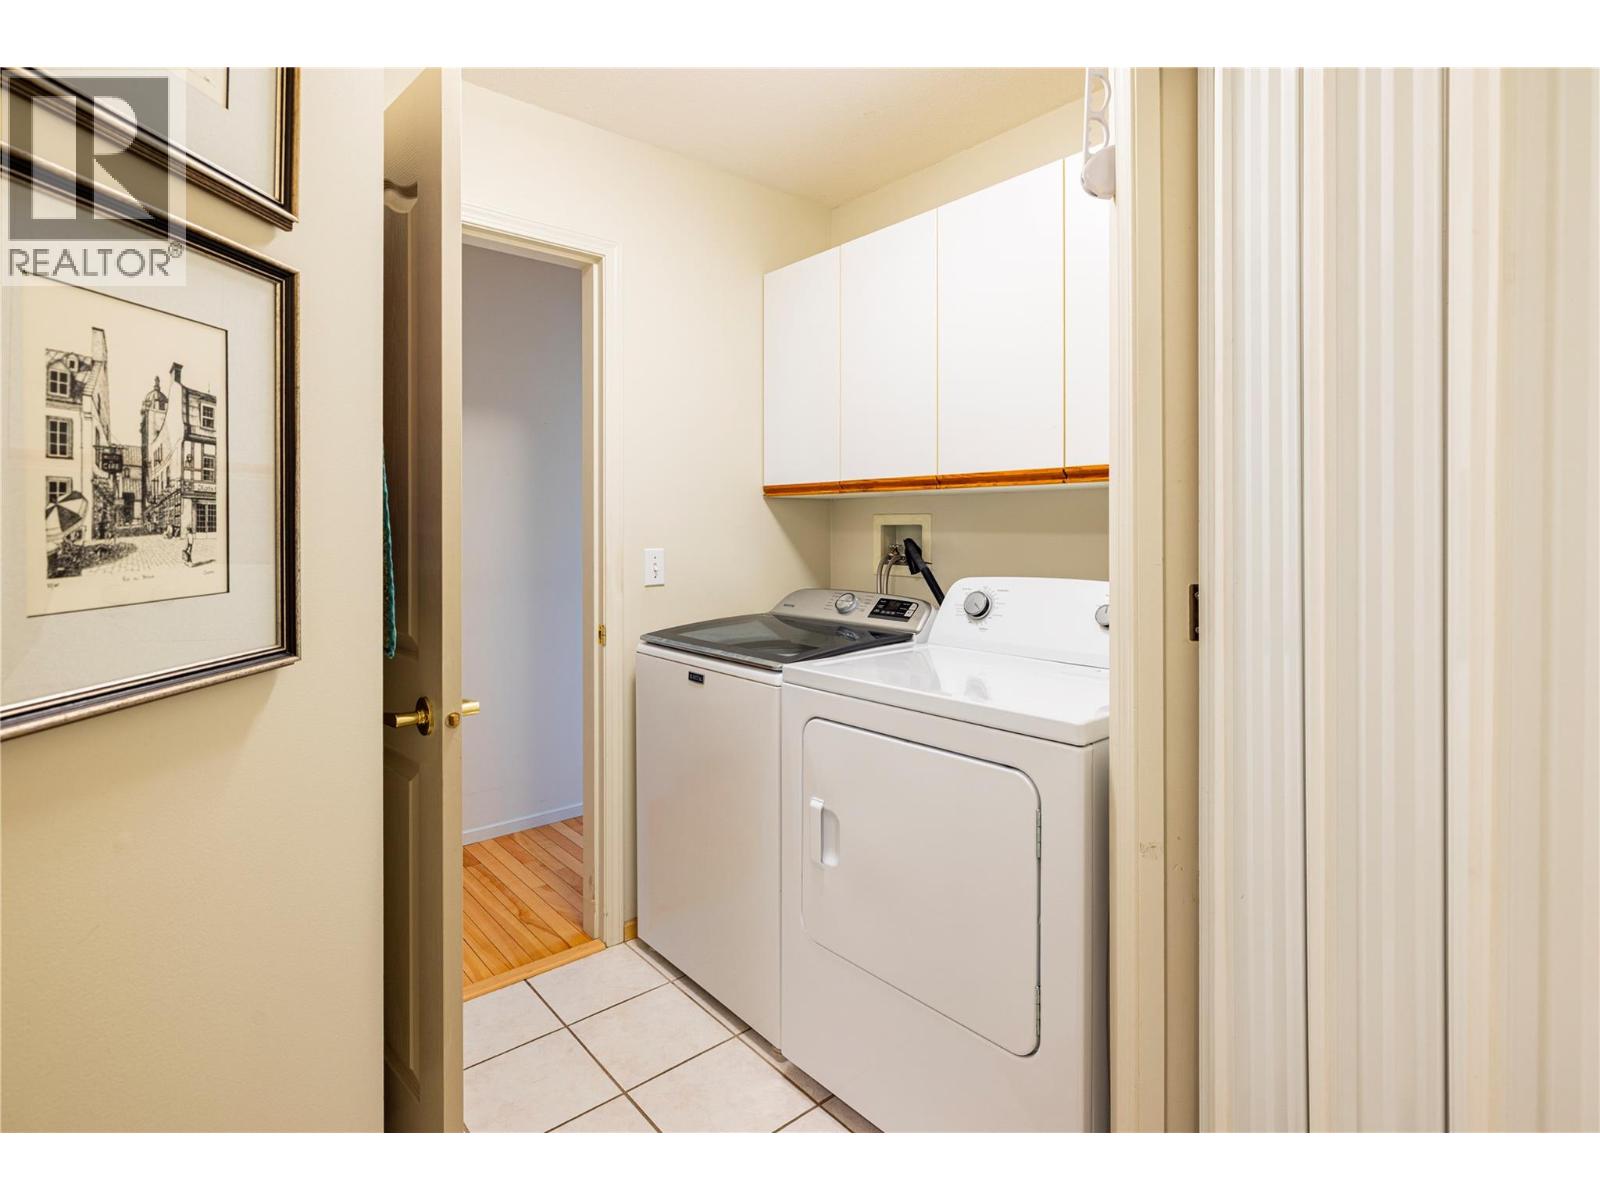
| Appliances | Refrigerator, Dishwasher, Range - Electric, Microwave, Washer & Dryer |
| Architectural Style | Ranch |
| Constructed Date | 1994 |
| Construction Style Attachment | Detached |
| Cooling Type | Central Air Conditioning |
| Exterior Finish | Stucco |
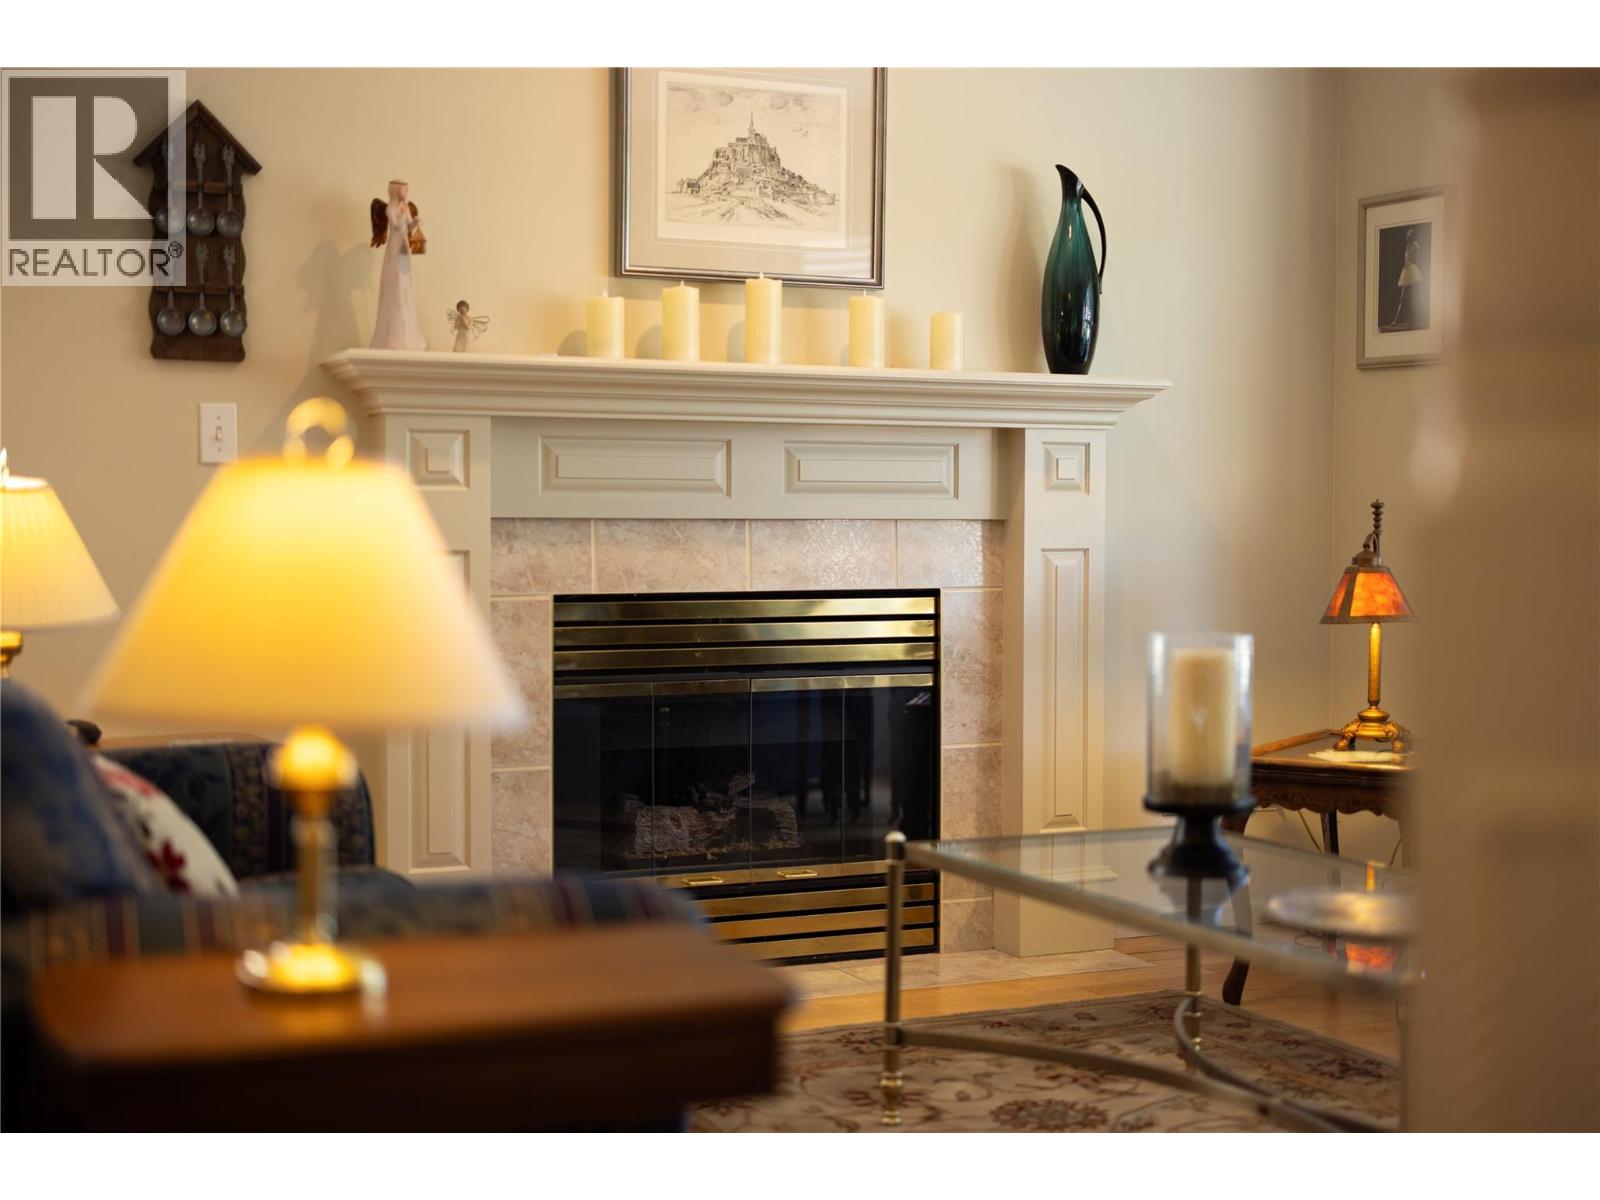
| Fireplace Fuel | Gas |
| Fireplace Present | Yes |
| Fireplace Total | 1 |
| Fireplace Type | Unknown |
| Heating Type | Forced Air, See Remarks |
| Roof Material | Asphalt Shingle |
| Roof Style | Unknown |
| Stories Total | 1 |
| Size Interior | 1,222 Ft2 |
| Type | House |
| Utility Water | Municipal Water |
Parking
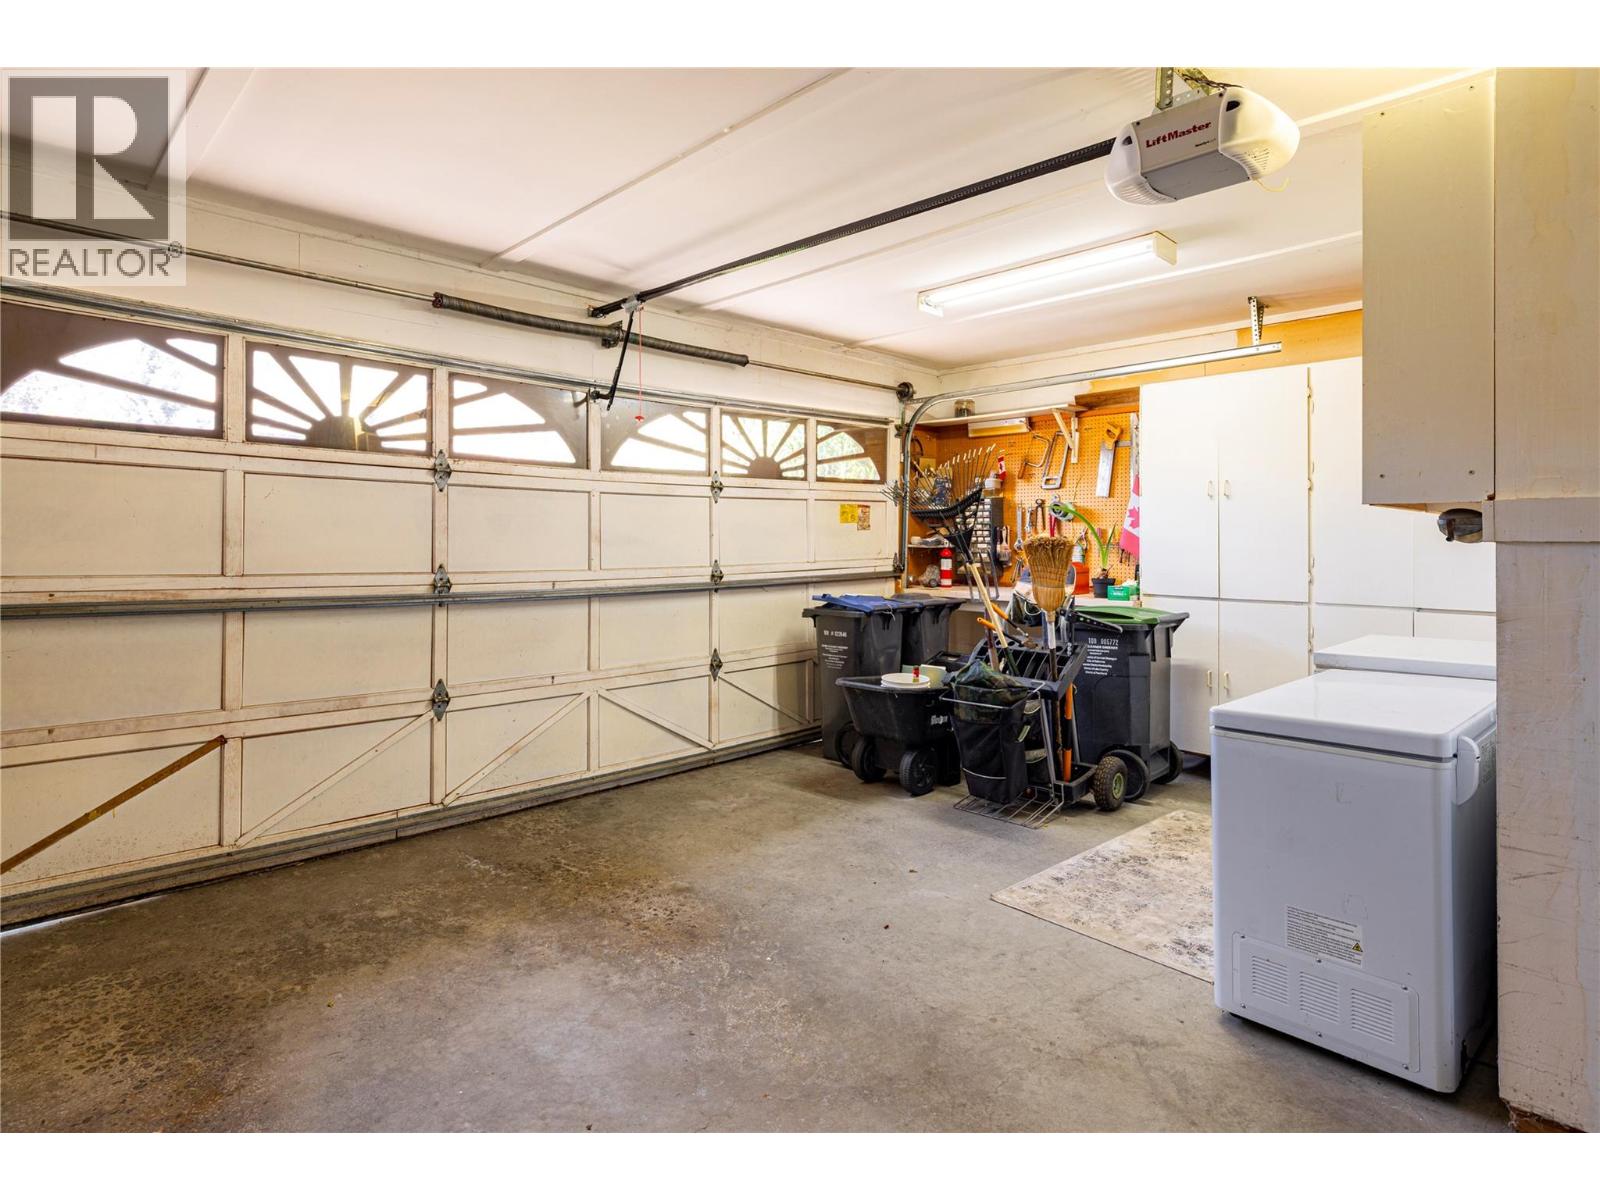
| Attached Garage | 2 |
| Street | |
| R V |
Land
| Acreage | No |
| Sewer | Municipal Sewage System |
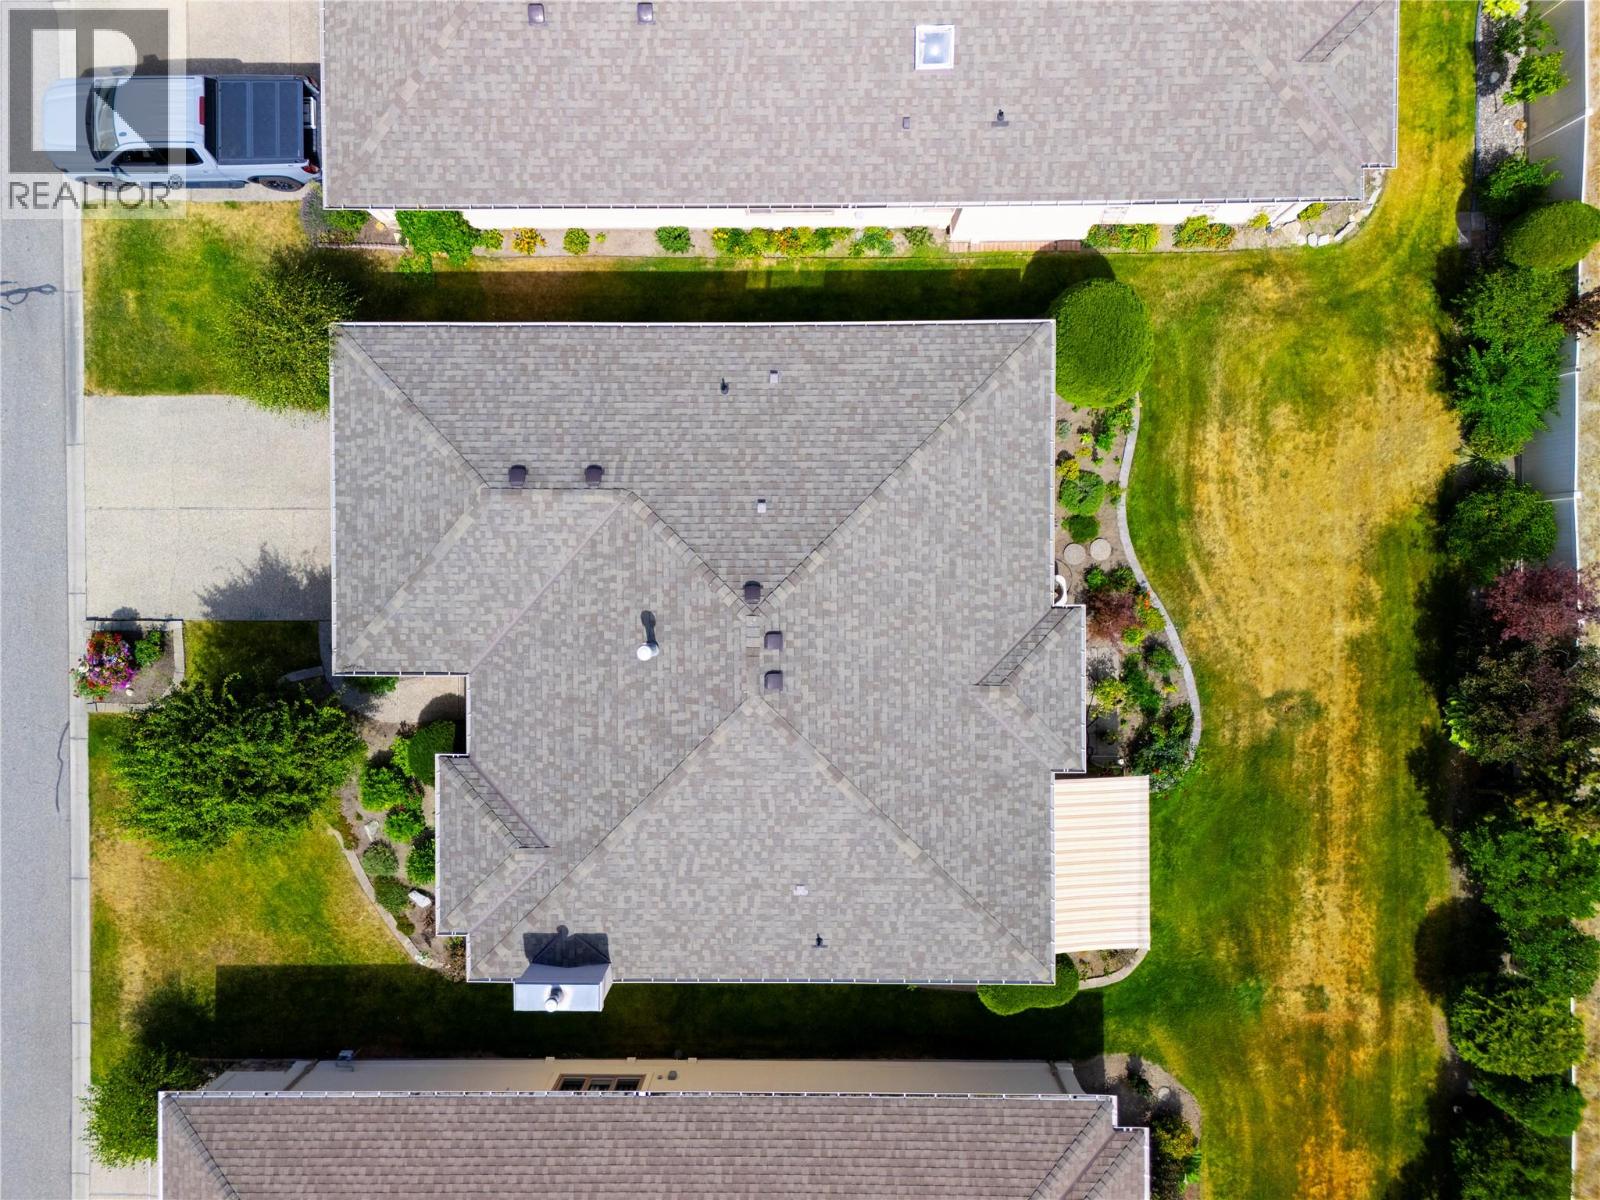
| Size Irregular | 0.11 |
| Size Total | 0.11 Ac|under 1 Acre |
| Size Total Text | 0.11 Ac|under 1 Acre |
Rooms
| Level | Type | Length | Width | Dimensions |
|---|---|---|---|---|
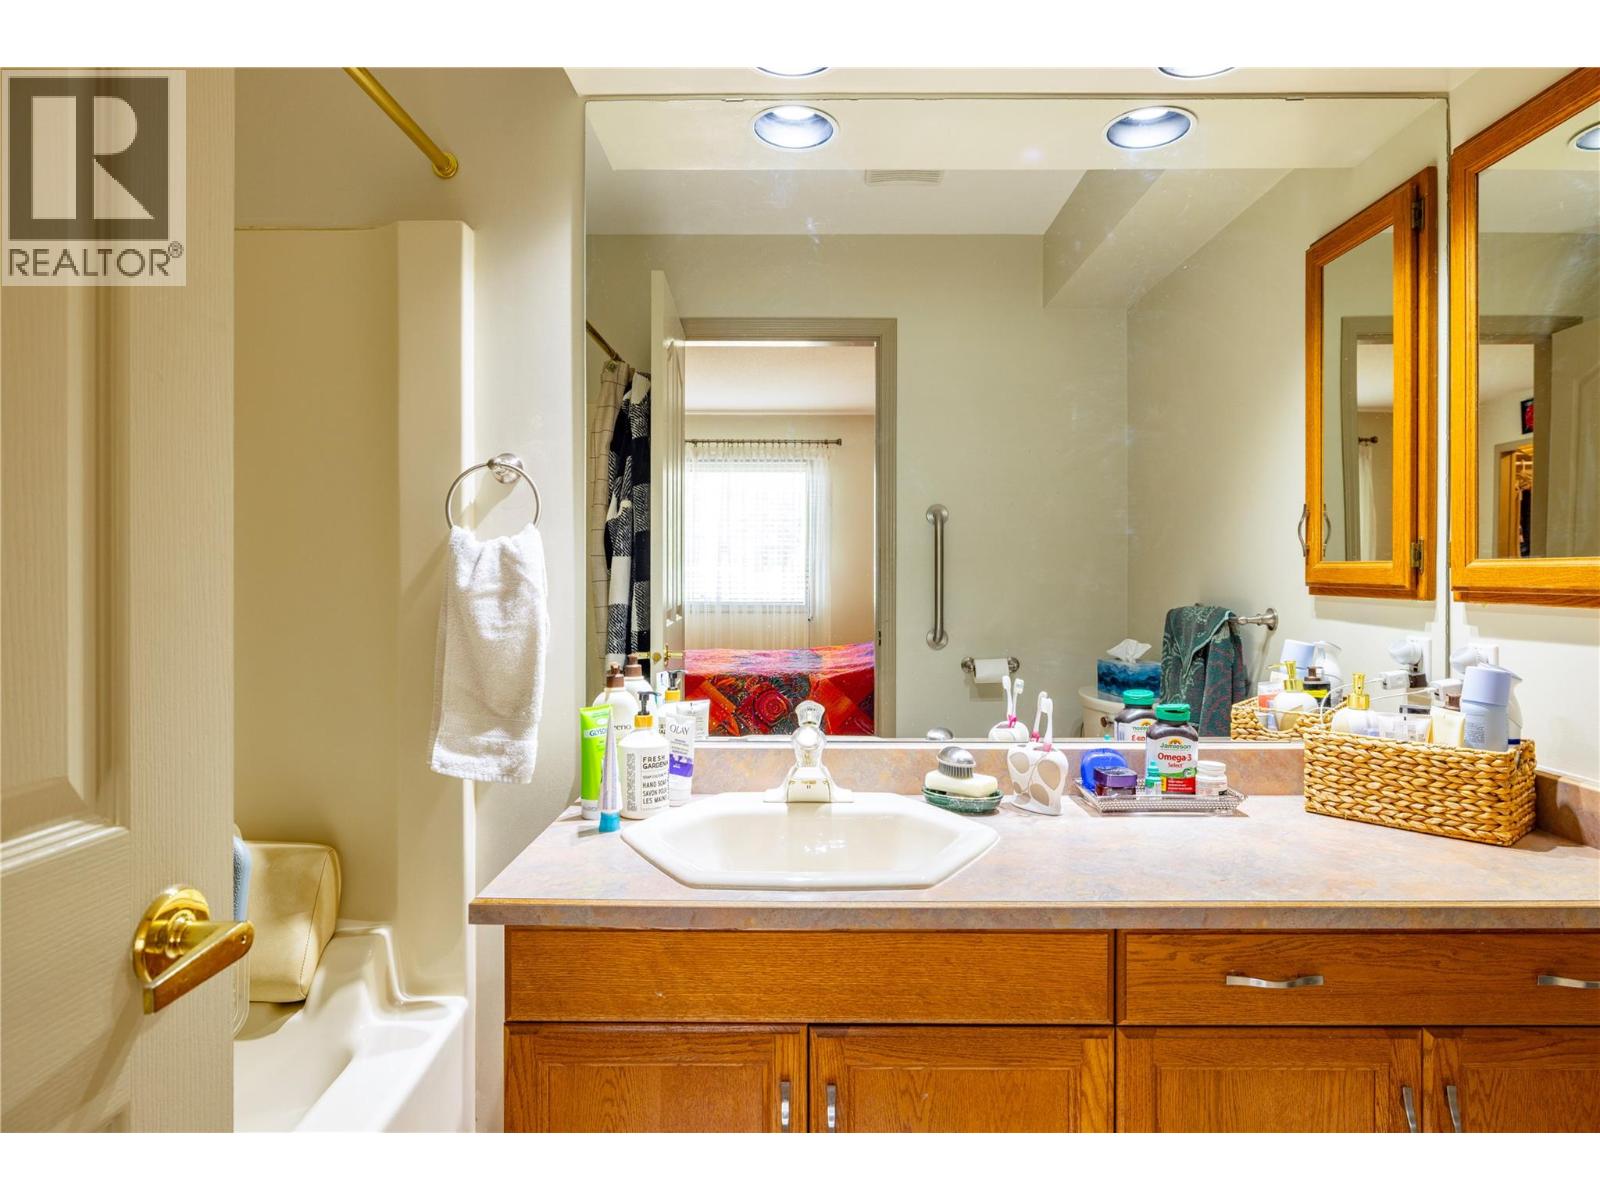
| Main Level | 4pc Ensuite Bath | 5'10'' x 8'8'' | ||
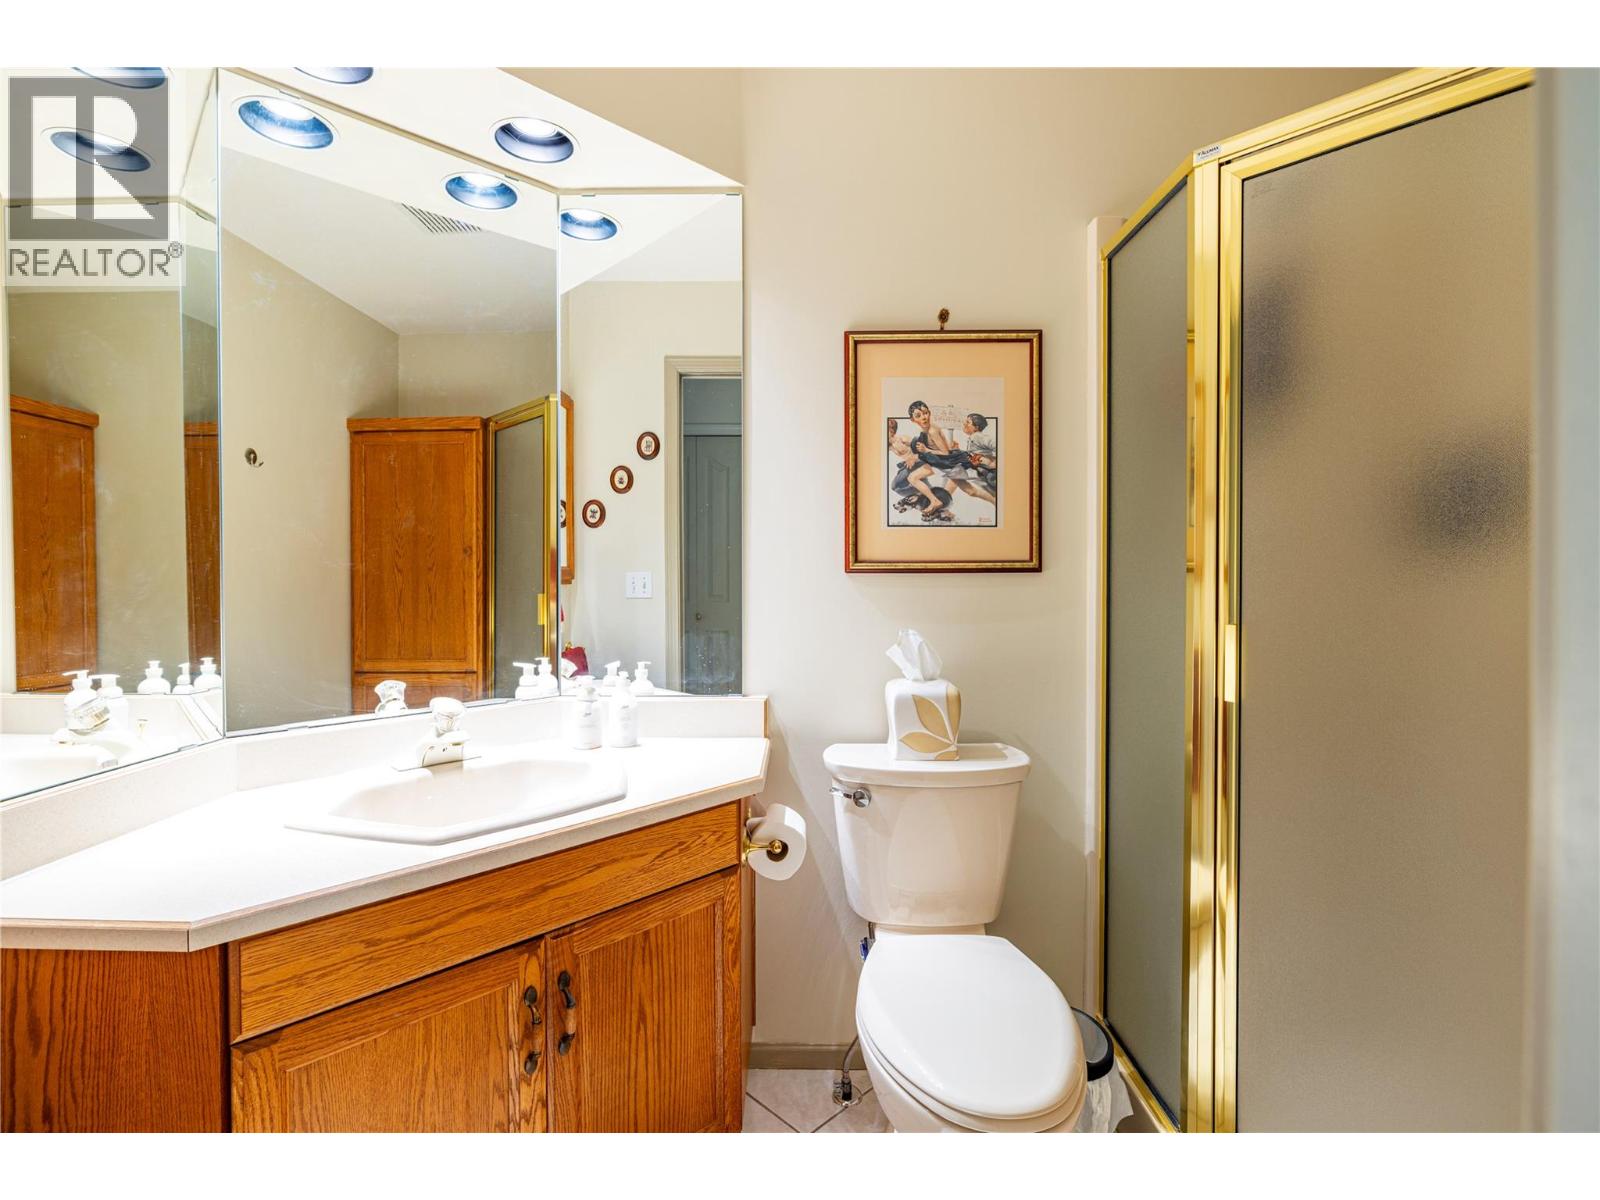
| Main Level | 3pc Bathroom | 4'10'' x 8'2'' | ||
| Main Level | Bedroom | 9'8'' x 9'0'' | ||
| Main Level | Primary Bedroom | 12'10'' x 12'0'' | ||
| Main Level | Dining Room | 8'0'' x 15'11'' | ||
| Main Level | Family Room | 12'2'' x 10'2'' | ||
| Main Level | Living Room | 13'0'' x 15'11'' | ||
| Main Level | Kitchen | 10'6'' x 14'10'' |