
1485 Brentwood Road West Kelowna, British Columbia V1Z 1L3
List Price:
$695,000
- MLS® No: 10396129
- Built In: 1972
- Type: Single Family
- Living Area: 2086 sqft
- Bedrooms: 3
- Bathrooms: 2
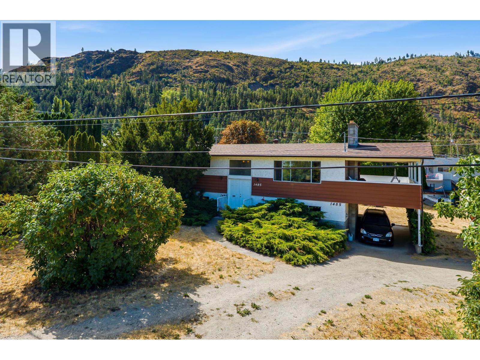
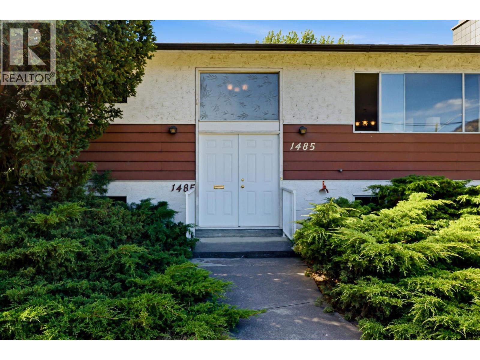
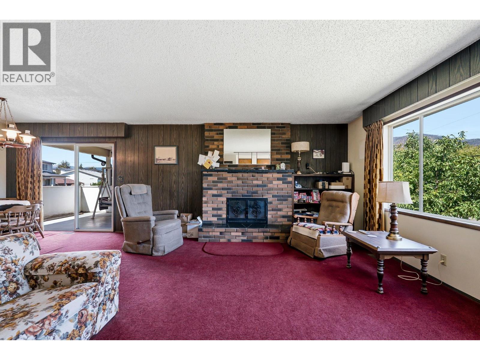
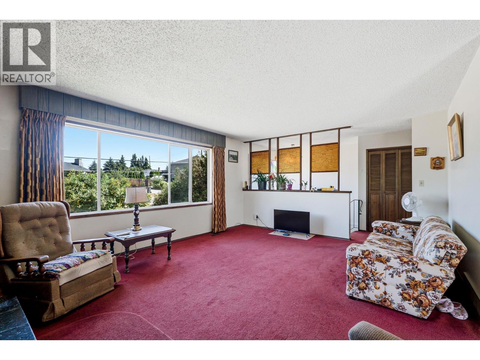
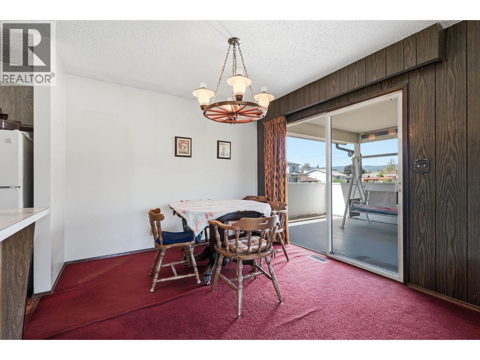
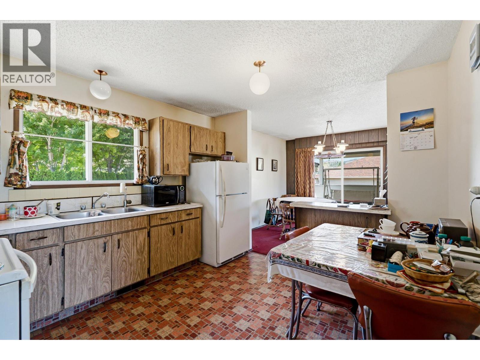
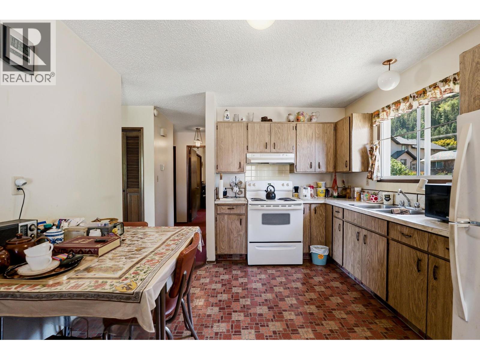
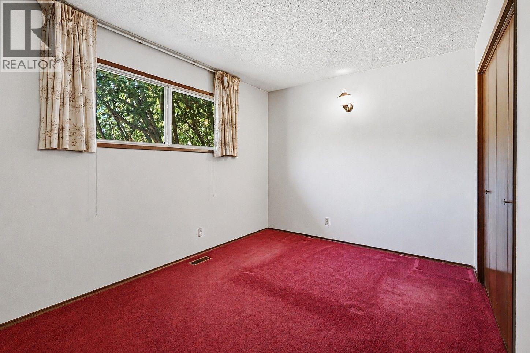
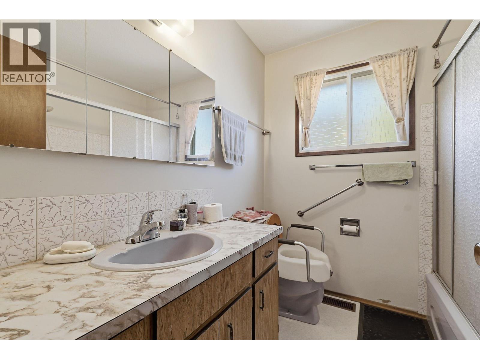
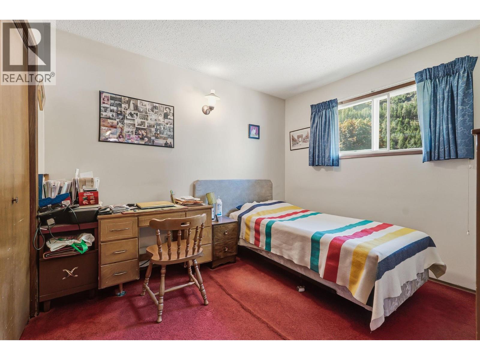
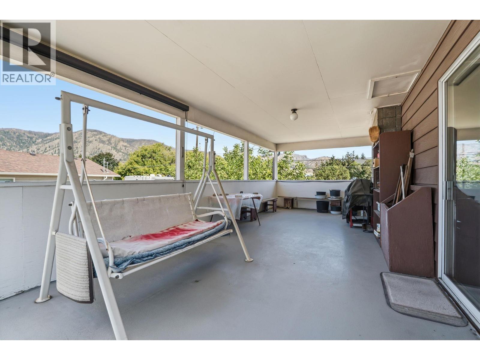
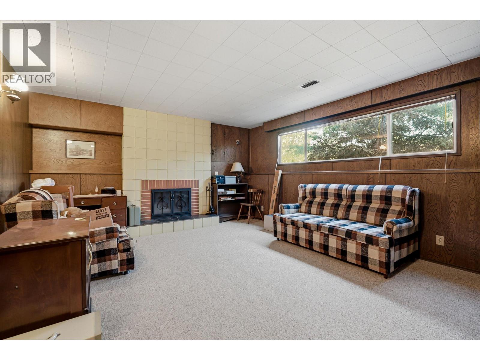
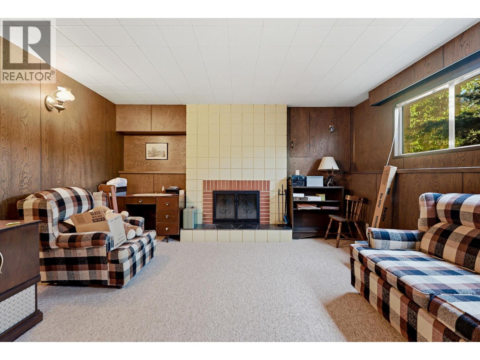
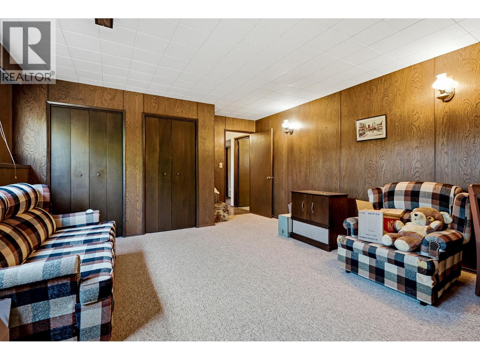
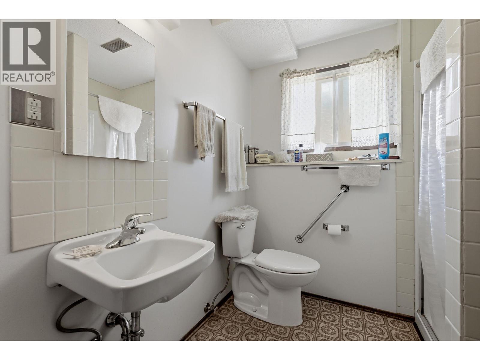
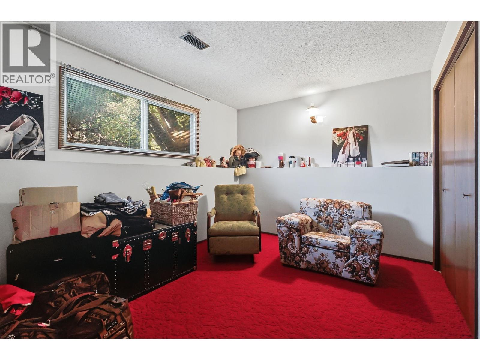
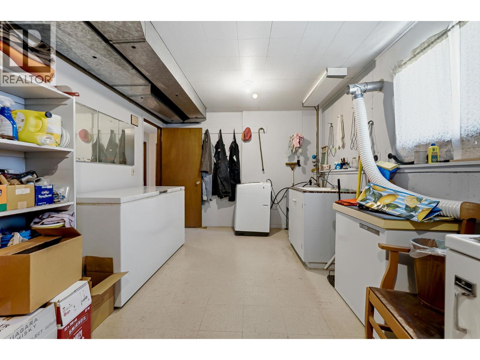
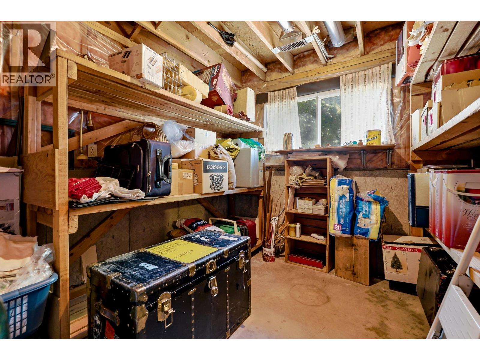
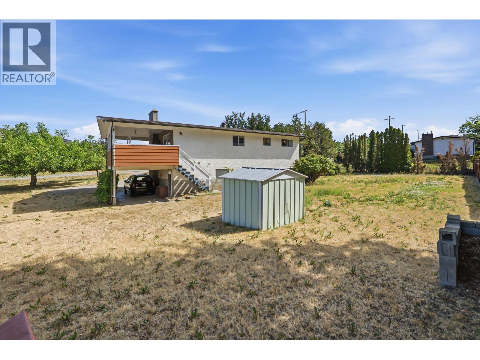
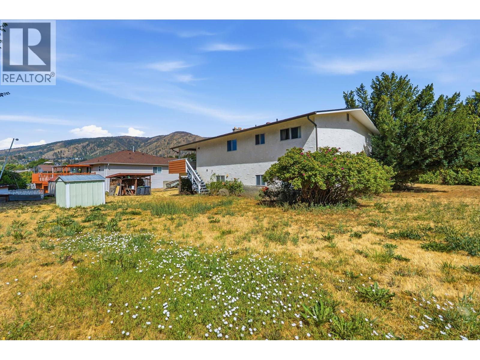
Trying to get into one of West Kelowna's best neighborhoods? This is your way in. You're not just buying land here — you're buying space, and the opportunity to make a home entirely your own. Renovating here costs less than building new and on 0.40 of a level, freehold acre in Lakeview Heights you'll also have the room for a shop, a garden, an RV pad, or the addition you'll sketch out on the drive home. Level ground on this larger lot can make all this possible. Sewer is at the lot line — the municipal connection is right there, no easement to negotiate. Inside, nearly 2,000 finished sq ft over two levels: 3 bedrooms with an easy option for a 4th plus 2 full bathrooms and ample living area on both levels. The lower level with its separate entrance could be suited for in-law or extended-family living. And not everything needs doing. Roof approx. 2016, copper plumbing, municipal water and natural gas heat. Schools and hiking trails are close by, retail, wineries and Westbank Centre minutes away. Bring your vision and make this your home. (id:53172)
Property Details
| MLS® Number | 10396129 |
| Property Type | Single Family |
| Neigbourhood | Lakeview Heights |
Building
| Bathroom Total | 2 |
| Bedrooms Total | 3 |
| Constructed Date | 1972 |
| Construction Style Attachment | Detached |
| Fireplace Fuel | Wood |
| Fireplace Present | Yes |
| Fireplace Total | 2 |
| Fireplace Type | Conventional |
| Heating Type | Forced Air |
| Roof Material | Asphalt Shingle |
| Roof Style | Unknown |
| Stories Total | 2 |
| Size Interior | 2,086 Ft2 |
| Type | House |
| Utility Water | Municipal Water |
Parking
| Carport |
Land
| Acreage | No |
| Sewer | Septic Tank |
| Size Irregular | 0.4 |
| Size Total | 0.4 Ac|under 1 Acre |
| Size Total Text | 0.4 Ac|under 1 Acre |
Rooms
| Level | Type | Length | Width | Dimensions |
|---|---|---|---|---|
| Basement | Other | 11'2'' x 8'5'' | ||
| Basement | Utility Room | 21'7'' x 10'10'' | ||
| Basement | Family Room | 18' x 14'2'' | ||
| Basement | 3pc Bathroom | 7'2'' x 4'6'' | ||
| Basement | Bedroom | 13'4'' x 10'1'' | ||
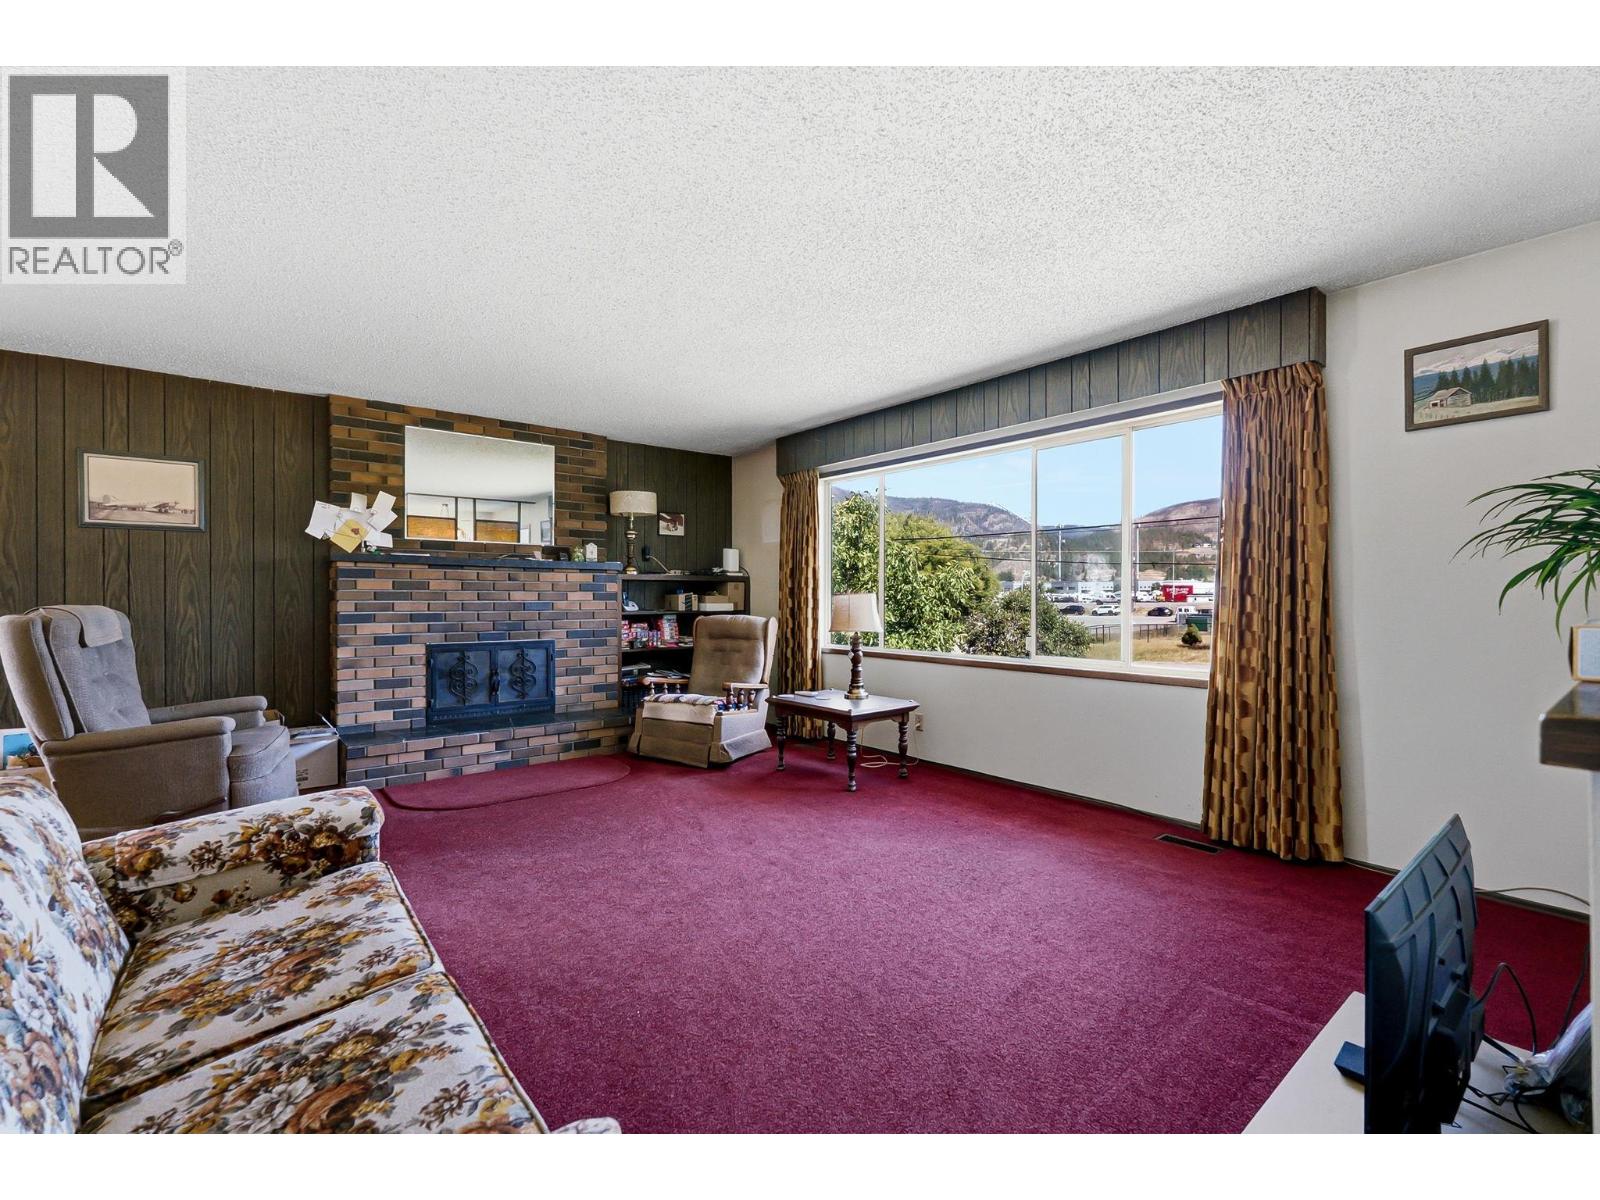
| Main Level | Living Room | 17'11'' x 14'3'' | ||
| Main Level | Dining Room | 10'11'' x 10'4'' | ||
| Main Level | Kitchen | 11'8'' x 10'11'' | ||
| Main Level | Bedroom | 10'7'' x 9'8'' | ||
| Main Level | 4pc Bathroom | 6'10'' x 4'5'' | ||
| Main Level | Primary Bedroom | 13'7'' x 9'9'' |
Utilities
| Sewer | Available |