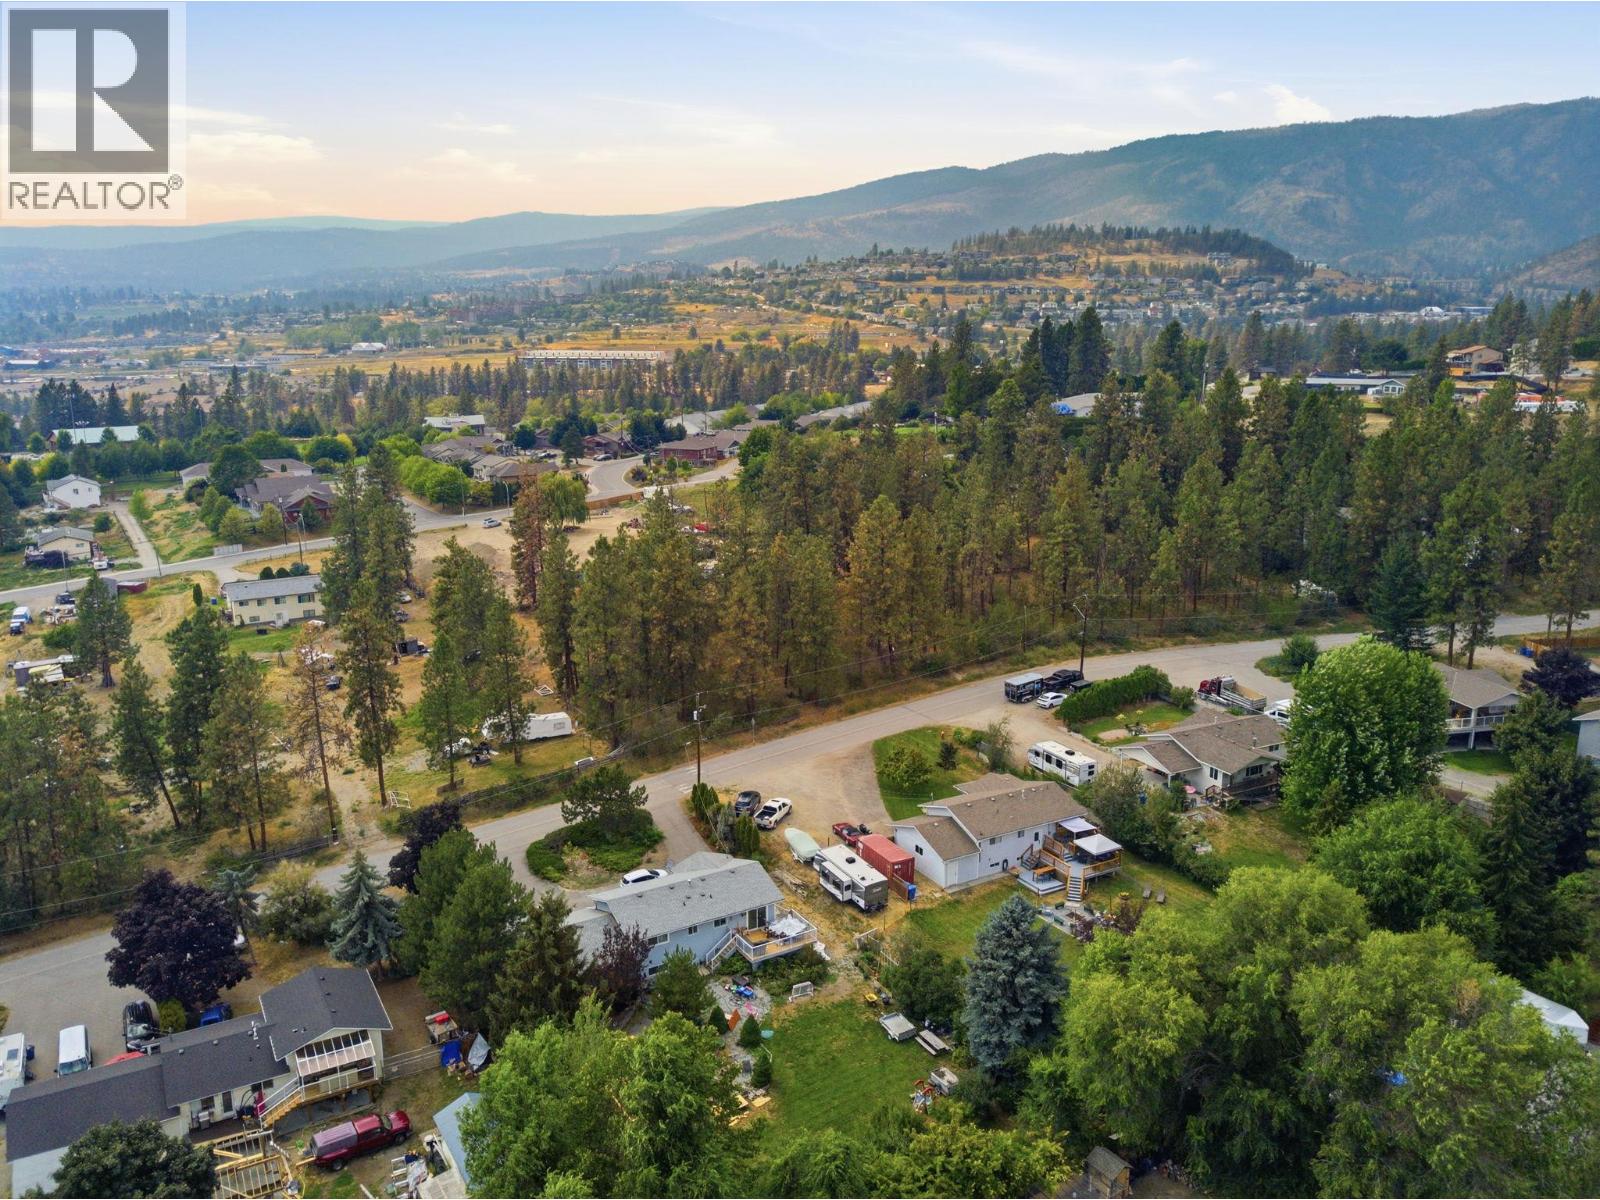
3367 Wolfe Road
Westbank, British Columbia V4T 2H4
List Price:
$795,000
MLS® No:10395261
Built In:1990
Type:Single Family
Living Area:2056 sqft
Bedrooms:5
Bathrooms:2
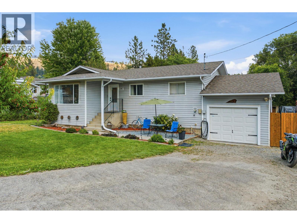
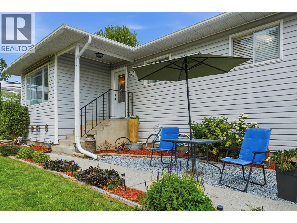
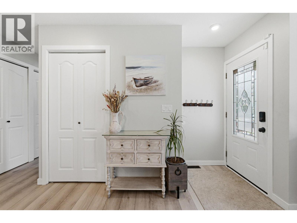
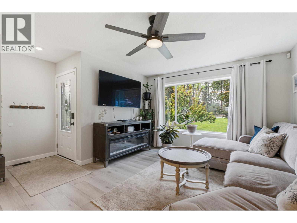
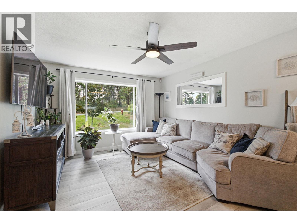
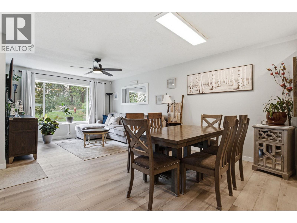
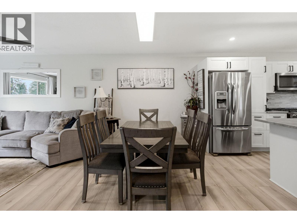
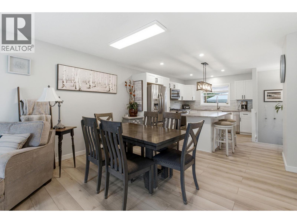
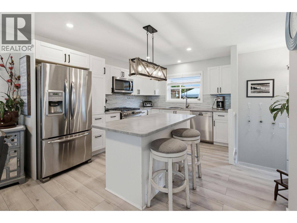
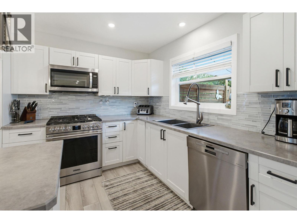
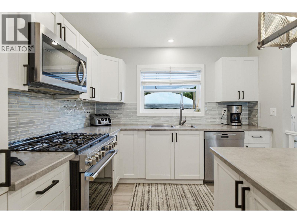
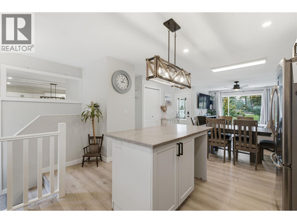
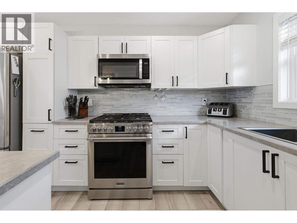
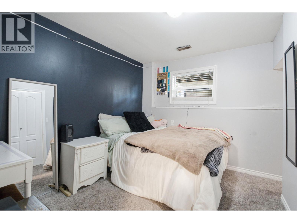
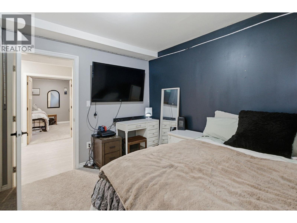
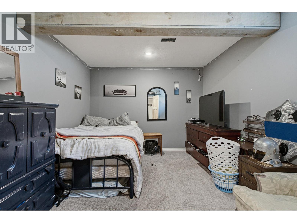
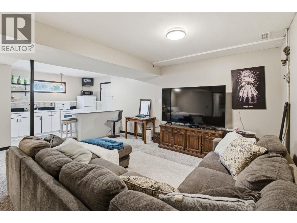
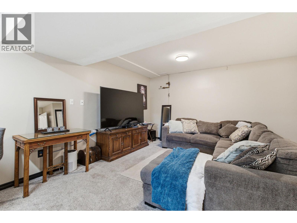
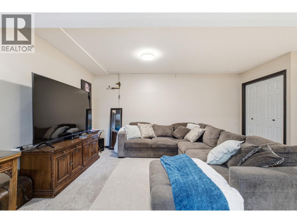
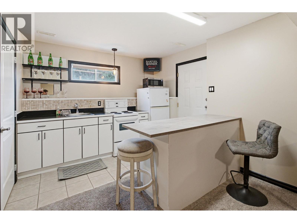
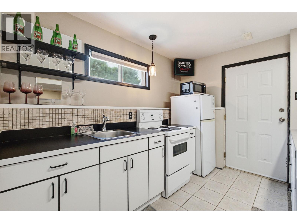
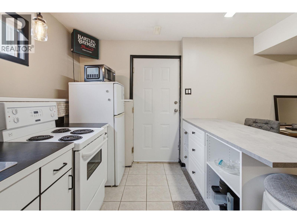
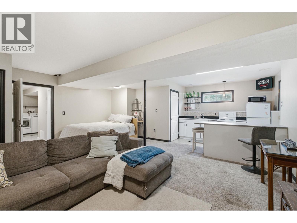
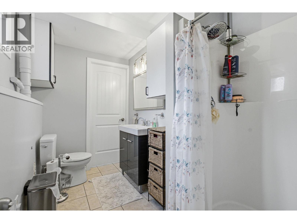
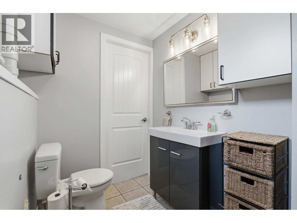
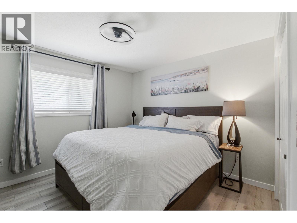
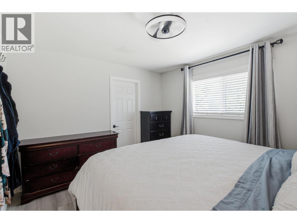
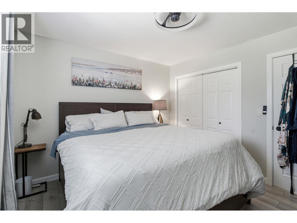
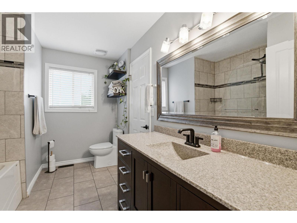
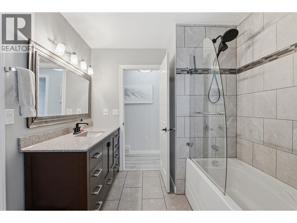
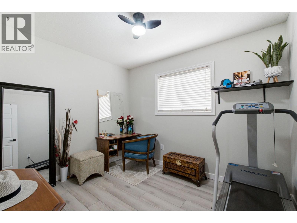
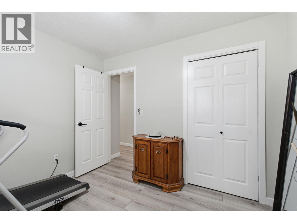
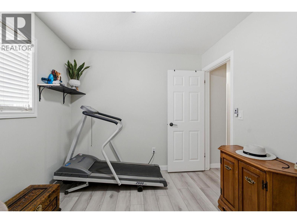
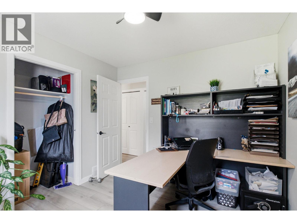
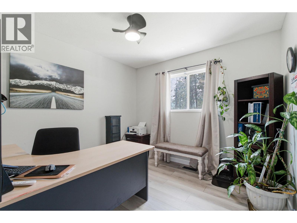
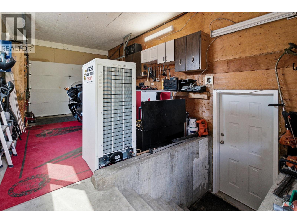
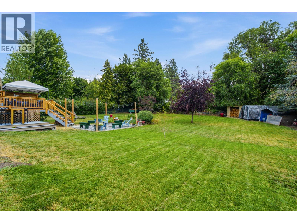
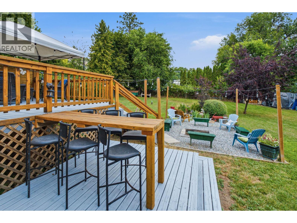
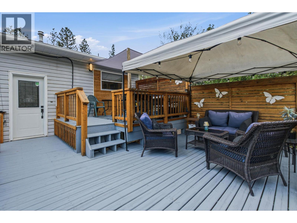
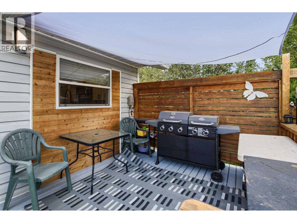
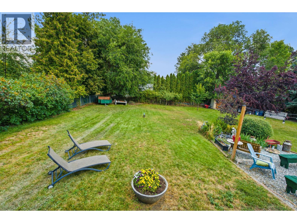
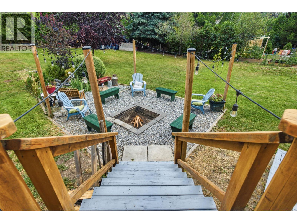
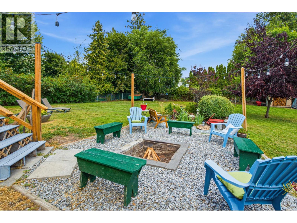
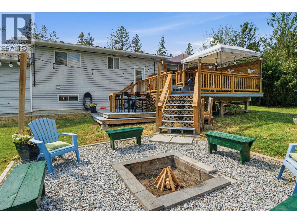
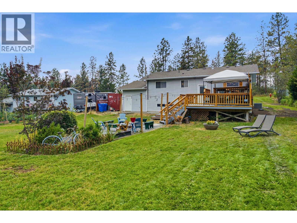
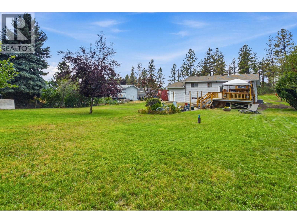
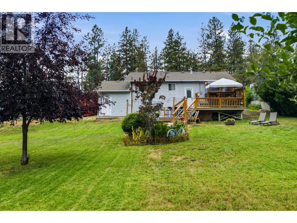
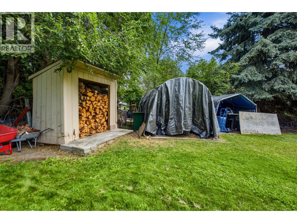
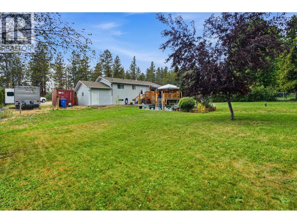
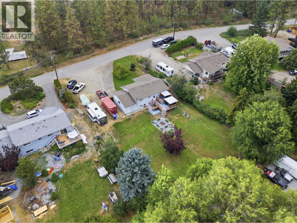
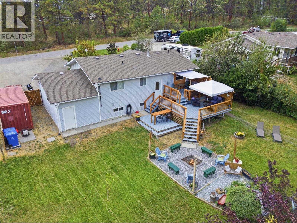
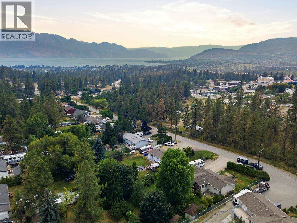
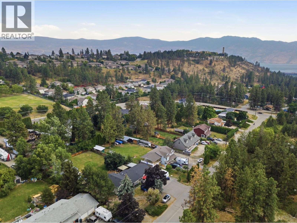
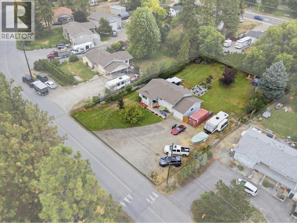
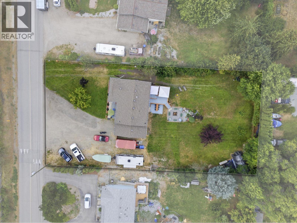
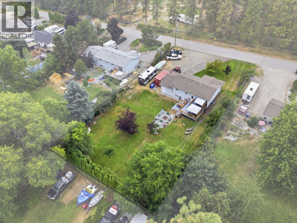
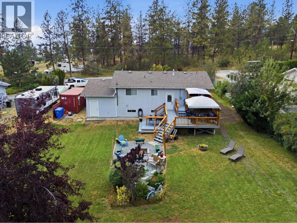
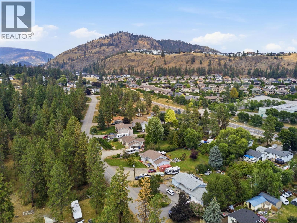
Great value here! 3367 Wolfe Rd is a 5-bedroom, renovated family home on a large lot — nearly half an acre of room for the kids, the pets & the trampoline — in a central, established West Kelowna neighborhood. Inside you'll find 5 bedrooms & an updated interior: refreshed kitchen & bathrooms, newer vinyl-plank flooring, & plenty of space for a growing family to spread out. There's room to park, too — an attached garage plus a level lot with space for the RV, the boat & the visitors. The in-law suite is perfect for visiting family or out of town guests. Families are close to everything here. Chief Tomat Elementary is practically around the corner & Constable Neil Bruce Middle & Mount Boucherie Secondary both just a few minutes' drive. Everyday shopping is easy, too — major box store retail and the rest of Westbank Centre are only close too + Mt Boucherie hiking and the Okanagan Lake beaches are right there when you want them. And here's where it gets affordable. This is a leasehold home with the lease prepaid in full — no monthly or annual lease payment — and because it's leasehold, property transfer tax doesn't apply, which saves you thousands at closing. If you've been renting and want a detached home to call your own, or you're a family ready to upsize without the freehold price tag, this is the one. (id:53172)
Property Details
MLS® Number
10395261
Property Type
Single Family
Neigbourhood
Westbank Centre
Amenities Near By
Golf Nearby, Public Transit, Park, Recreation, Schools, Shopping
Community Features
Family Oriented
Features
Private Setting
Parking Space Total
1
Building
Bathroom Total
2
Bedrooms Total
5
Architectural Style
Ranch
Basement Type
Full
Constructed Date
1990
Construction Style Attachment
Detached
Cooling Type
Central Air Conditioning
Heating Type
Forced Air
Roof Material
Asphalt Shingle
Roof Style
Unknown
Stories Total
2
Size Interior
2,056 Ft2
Type
House
Utility Water
Private Utility
Parking
Additional Parking
Attached Garage
1
R V
3
Land
Access Type
Easy Access
Acreage
No
Land Amenities
Golf Nearby, Public Transit, Park, Recreation, Schools, Shopping
Sewer
Municipal Sewage System
Size Irregular
0.46
Size Total
0.46 Ac|under 1 Acre
Size Total Text
0.46 Ac|under 1 Acre
Rooms
Level
Type
Length
Width
Dimensions
Basement
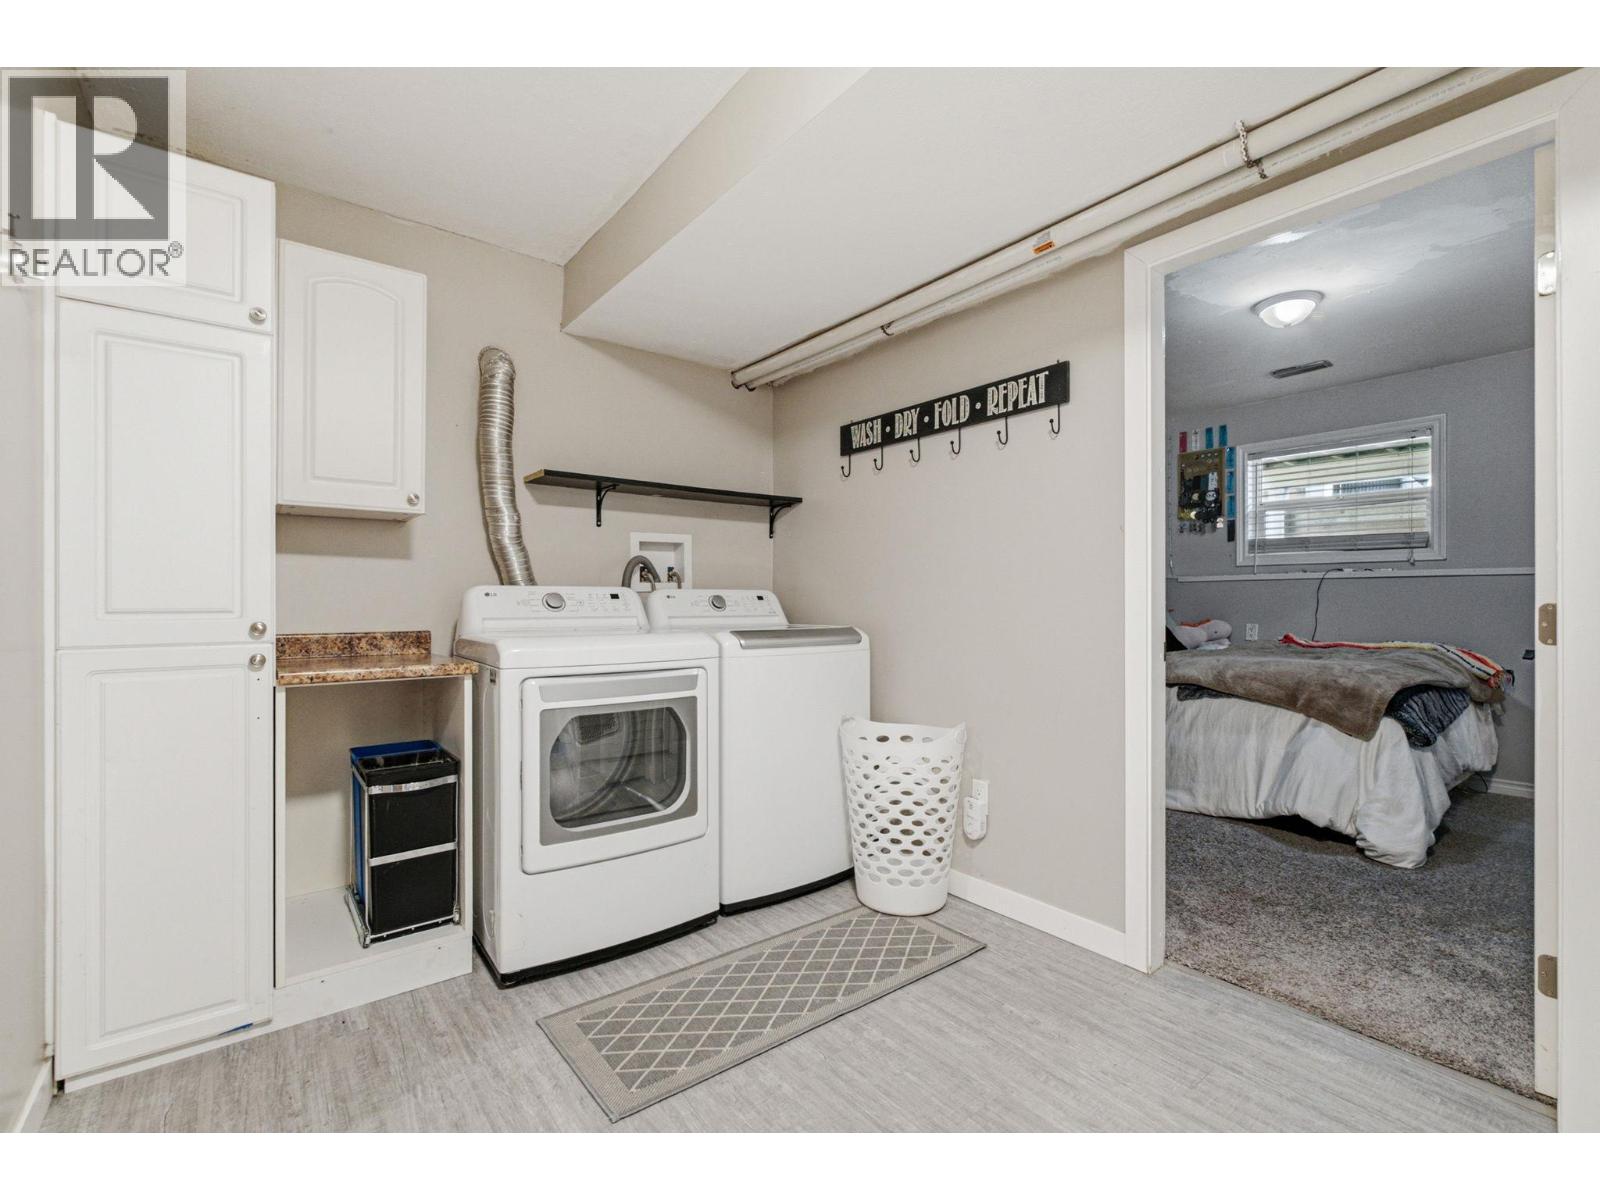
Laundry Room
9'1'' x 8'1''
Basement
Bedroom
13'3'' x 11'10''
Basement
Bedroom
15'11'' x 11'2''
Basement
3pc Bathroom
9'8'' x 7'6''
Basement
Family Room
20'5'' x 19'3''
Main Level
Bedroom
10'5'' x 9'1''
Main Level
Bedroom
10'6'' x 10'4''
Main Level
Full Bathroom
10'11'' x 8'11''
Main Level
Primary Bedroom
12' x 10'11''
Main Level
Living Room
11'10'' x 11'7''
Main Level
Dining Room
13'7'' x 9'9''
Main Level
Kitchen
12'6'' x 11'9''
Additional Accommodation
Kitchen
10'5'' x 9'
Kelsey Fairbank Top 2% of Real Estate Agents Nationally