
536 Tungsten Court Kelowna, British Columbia V1W 5J6
List Price:
$1,449,800
- MLS® No: 10388713
- Built In: 2018
- Type: Single Family
- Living Area: 3256 sqft
- Bedrooms: 5
- Bathrooms: 4
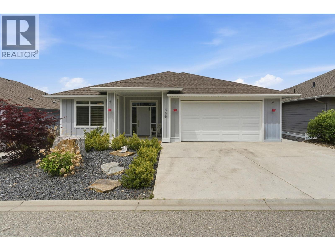
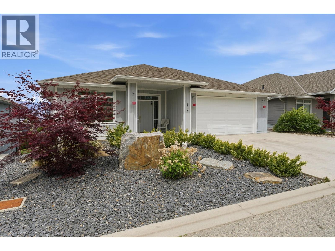
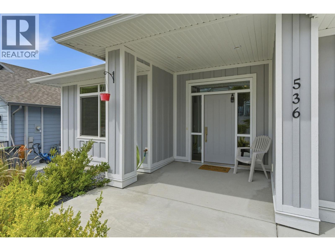
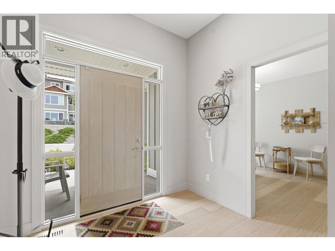
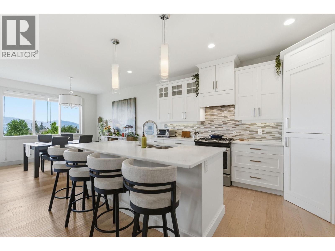
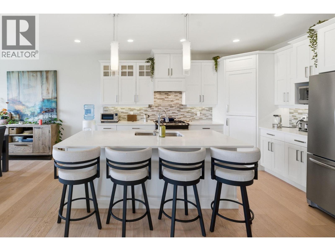
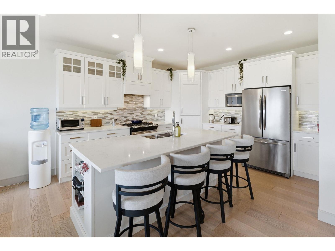
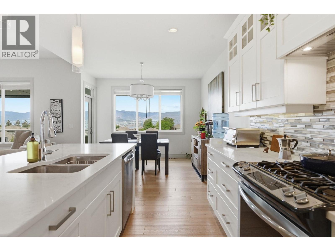
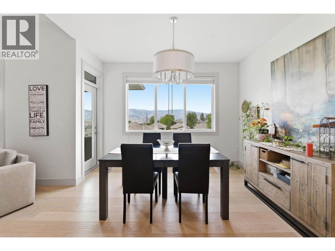
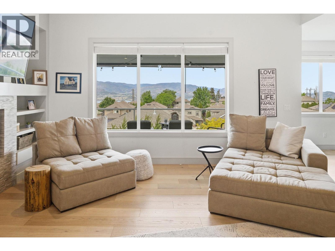
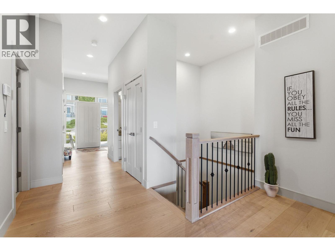
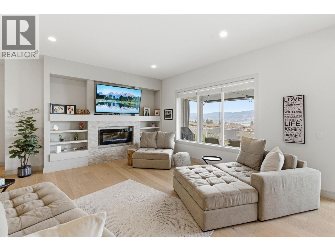
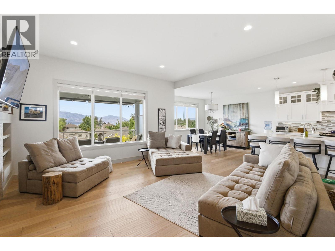
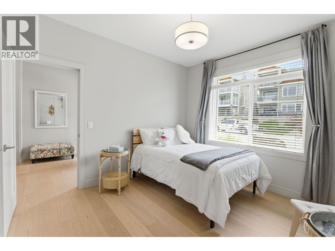
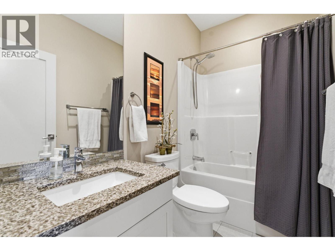
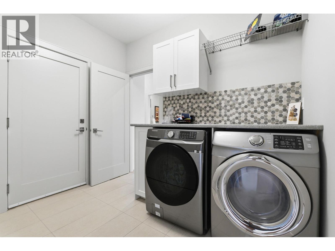
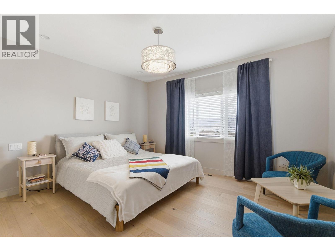
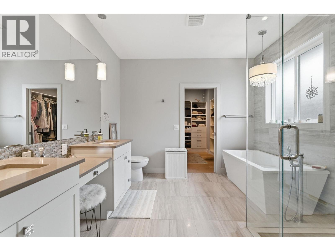
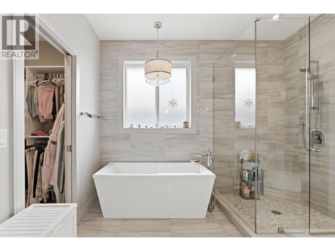
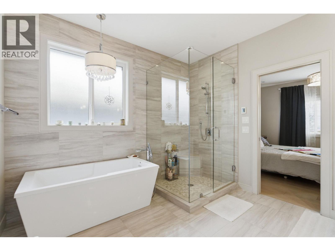
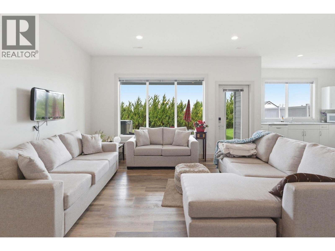
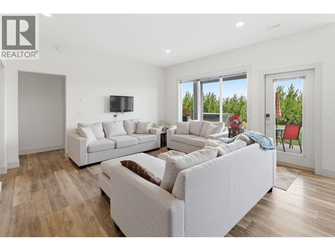
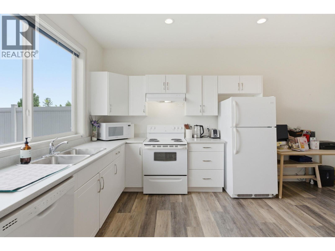
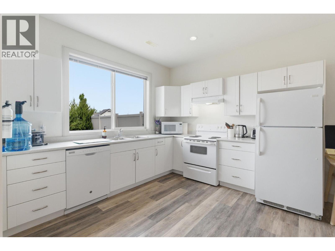
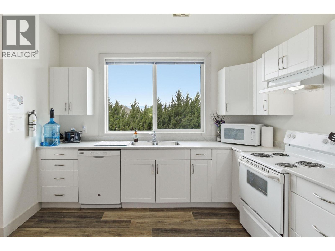
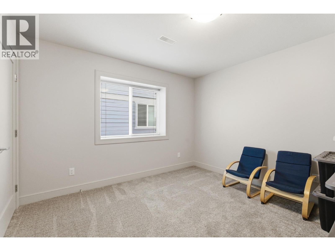
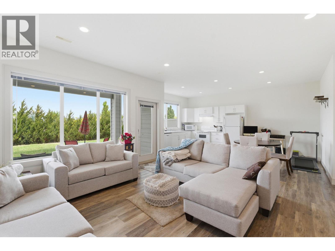
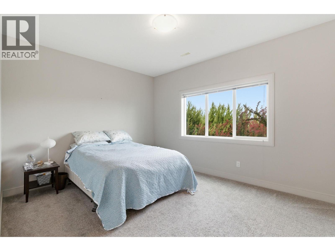
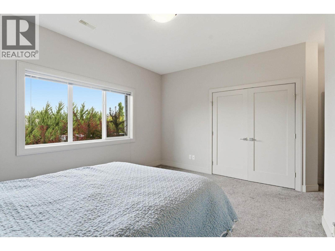
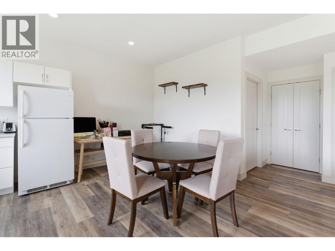
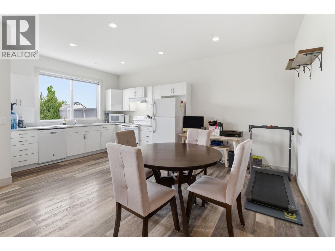
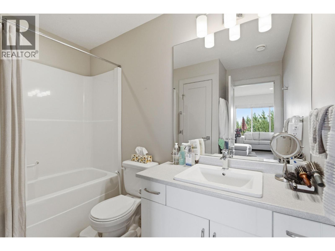
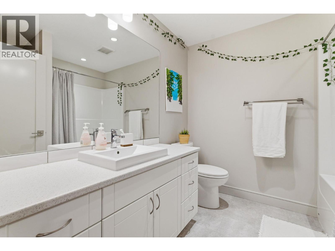
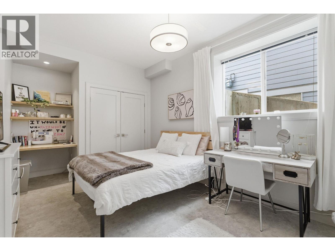
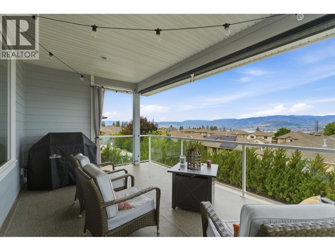
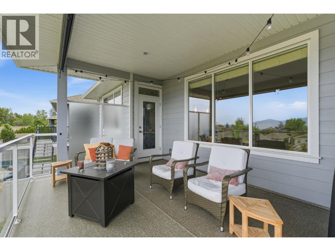
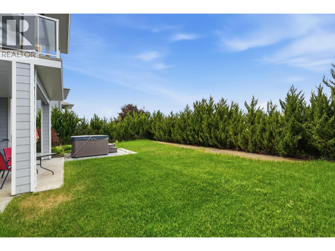
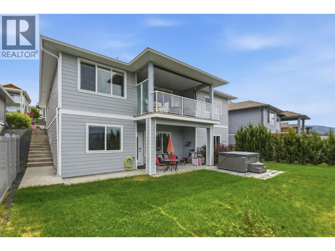
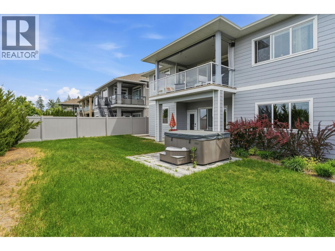
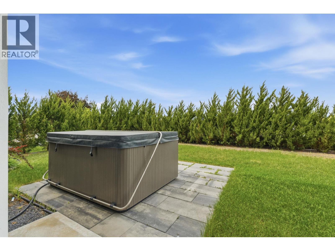
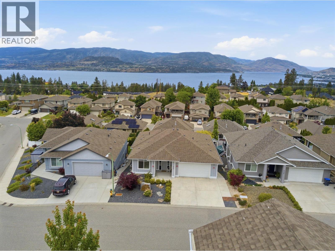
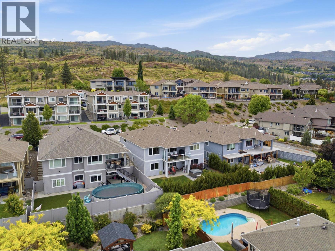
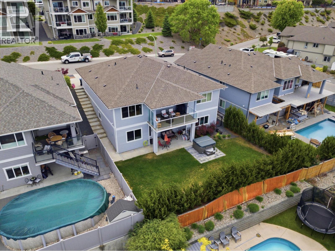
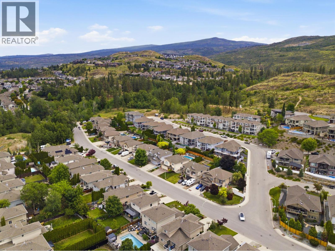
No GST & turn-key — 536 Tungsten Court is where buyers doing the math land. A 2018 true rancher in Upper Mission with single-level main living: open-concept living, dining & kitchen flowing out to a covered deck built for long Okanagan evenings — mountains filling the view with a peek of the lake beyond. Three bedrooms & two baths, plus a bright legal two-bedroom suite below with its own entrance, kitchen & laundry — rent it as a mortgage helper, keep parents or adult kids close, or both. Quiet no-thru cul-de-sac, city bus a 6-minute walk, school bus to catchment, parks & shopping minutes out. Ample parking & a tidy pool-sized yard. Flexible possession & established quality at $445 a finished square foot with no GST on top — single-level living, real flexibility & views to wake up to. (id:53172)
Property Details
| MLS® Number | 10388713 |
| Property Type | Single Family |
| Neigbourhood | Upper Mission |
| Amenities Near By | Park, Shopping |
| Features | Cul-de-sac, Private Setting, Central Island |
| Parking Space Total | 2 |
| Road Type | Cul De Sac |
| View Type | Lake View, Mountain View, View (panoramic) |
Building
| Bathroom Total | 4 |
| Bedrooms Total | 5 |
| Appliances | Refrigerator, Dishwasher, Dryer, Range - Electric, Range - Gas, Microwave, Washer |
| Architectural Style | Ranch |
| Basement Type | Full |
| Constructed Date | 2018 |
| Construction Style Attachment | Detached |
| Cooling Type | Central Air Conditioning |
| Exterior Finish | Other |
| Fire Protection | Smoke Detector Only |
| Fireplace Fuel | Electric |
| Fireplace Present | Yes |
| Fireplace Total | 1 |
| Fireplace Type | Unknown |
| Heating Type | Forced Air, See Remarks |
| Roof Material | Asphalt Shingle |
| Roof Style | Unknown |
| Stories Total | 2 |
| Size Interior | 3,256 Ft2 |
| Type | House |
| Utility Water | Municipal Water |
Parking
| Attached Garage | 2 |
Land
| Access Type | Easy Access |
| Acreage | No |
| Land Amenities | Park, Shopping |
| Landscape Features | Landscaped, Underground Sprinkler |
| Sewer | Municipal Sewage System |
| Size Frontage | 56 Ft |
| Size Irregular | 0.14 |
| Size Total | 0.14 Ac|under 1 Acre |
| Size Total Text | 0.14 Ac|under 1 Acre |
Rooms
| Level | Type | Length | Width | Dimensions |
|---|---|---|---|---|
| Basement | 4pc Bathroom | 8' x 5'' | ||
| Basement | Bedroom | 14'0'' x 10'11'' | ||
| Basement | Laundry Room | 8'6'' x 7'3'' | ||
| Basement | 4pc Bathroom | 6'6'' x 8'0'' | ||
| Basement | Bedroom | 11'7'' x 12'4'' | ||
| Basement | Bedroom | 13'10'' x 11'2'' | ||
| Basement | Living Room | 18'1'' x 13'9'' | ||
| Basement | Kitchen | 18'7'' x 12'4'' | ||
| Main Level | 5pc Ensuite Bath | 10'7'' x 10'3'' | ||
| Main Level | Laundry Room | 9'3'' x 9'2'' | ||
| Main Level | 4pc Bathroom | 8'2'' x 5'1'' | ||
| Main Level | Bedroom | 10'10'' x 12' | ||
| Main Level | Primary Bedroom | 14'10'' x 12'8'' | ||
| Main Level | Living Room | 16' x 17' | ||
| Main Level | Kitchen | 15'11'' x 12'10'' | ||
| Main Level | Dining Room | 12'3'' x 10'4'' |