
1986 Bowes Street Unit# 112 Kelowna, British Columbia V1Y 3C3
List Price:
$1,039,000Maintenance, Ground Maintenance, Property Management, Other, See Remarks, Waste Removal
$824.21 Monthly
Maintenance, Ground Maintenance, Property Management, Other, See Remarks, Waste Removal
$824.21 Monthly- MLS® No: 10384812
- Built In: 1998
- Type: Single Family
- Living Area: 2060 sqft
- Bedrooms: 3
- Bathrooms: 3
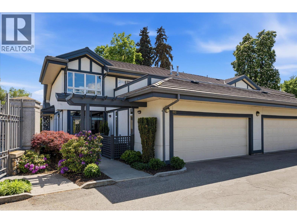
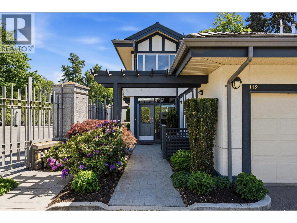
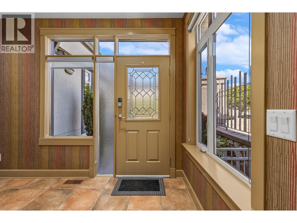
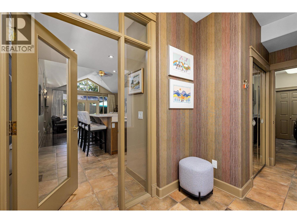
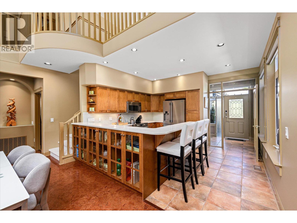
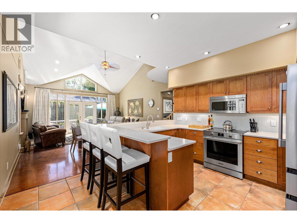
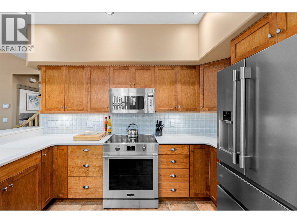
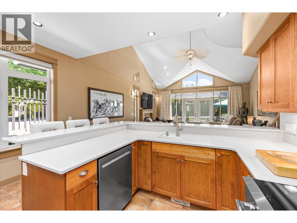
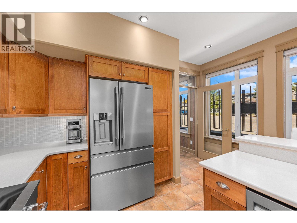
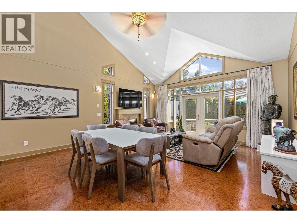
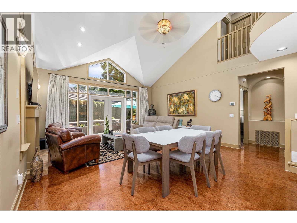
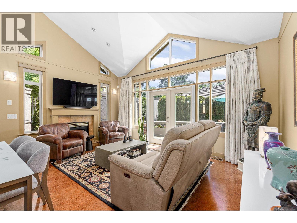
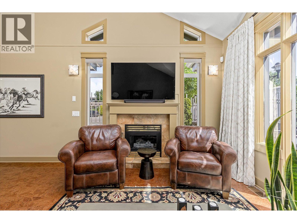
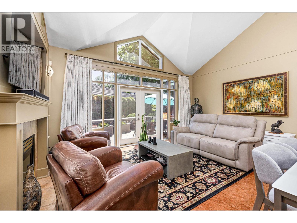
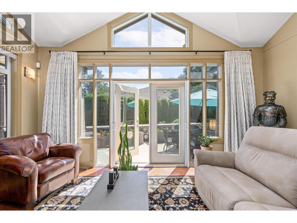
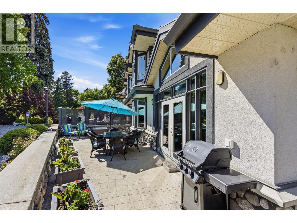
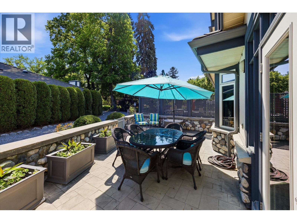
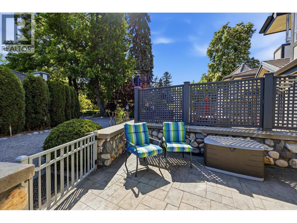
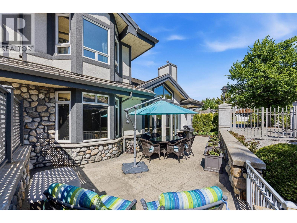
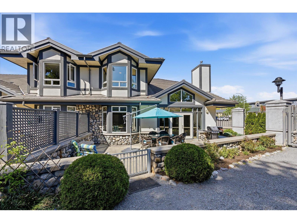
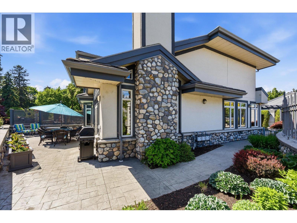
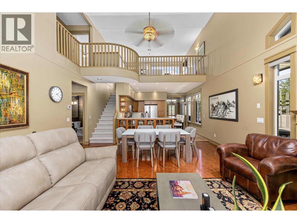
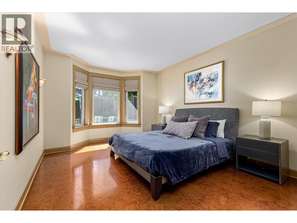
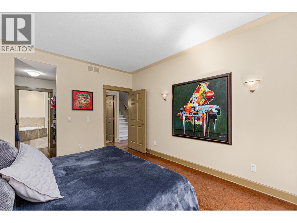
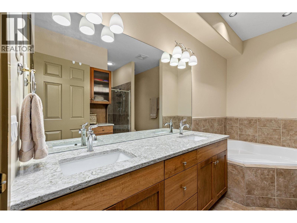
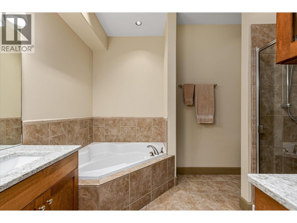
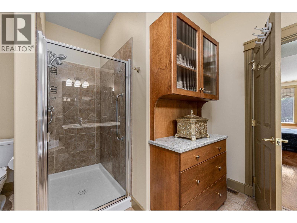
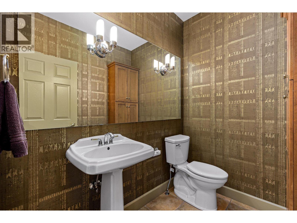
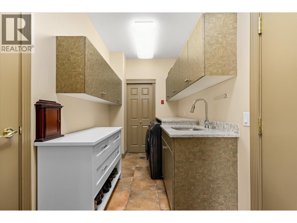
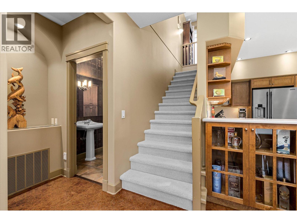
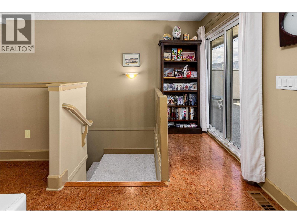
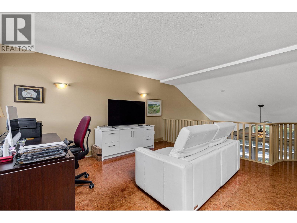
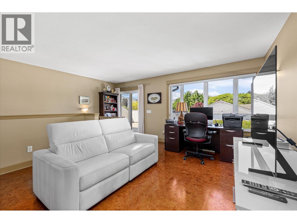
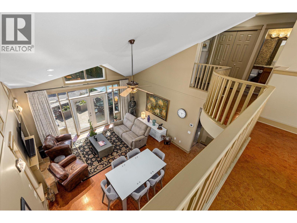
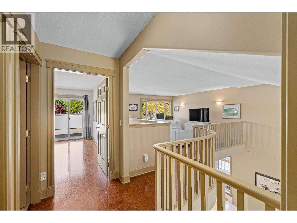
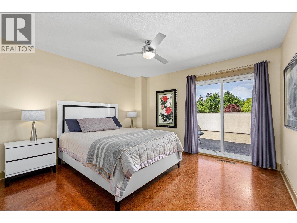
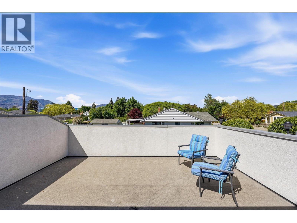
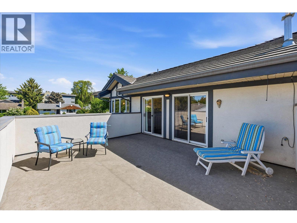
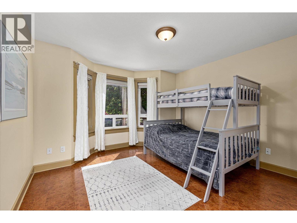
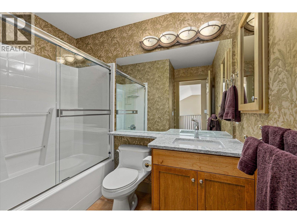
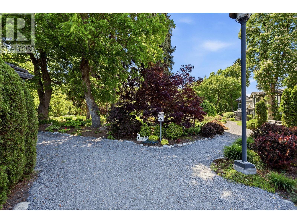
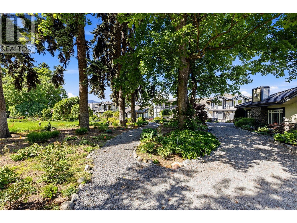
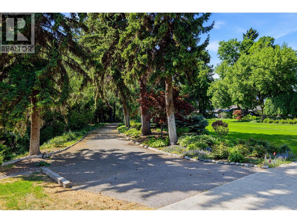
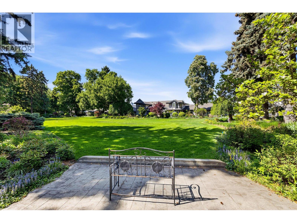
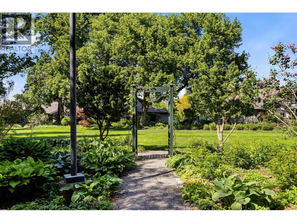
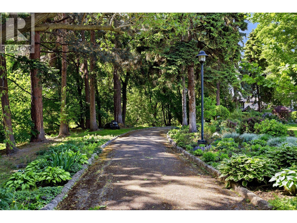
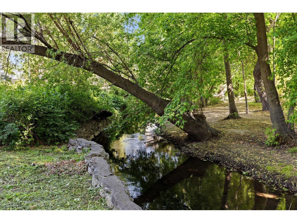
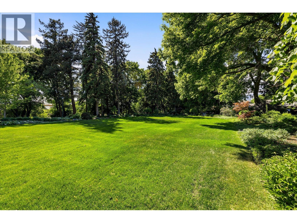
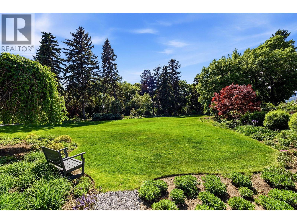
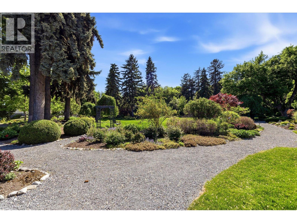
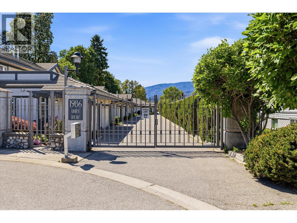
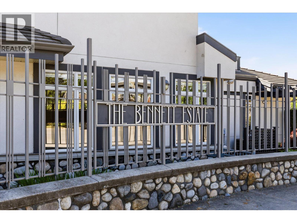
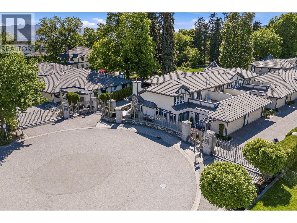
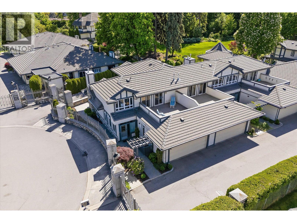
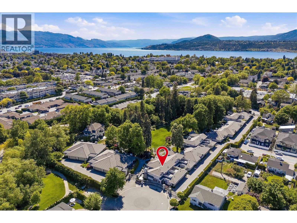
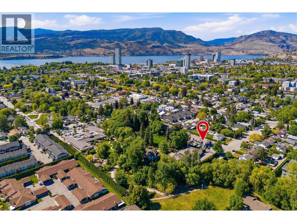
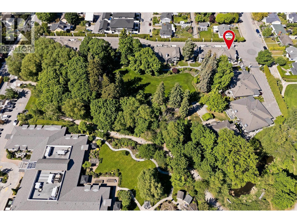
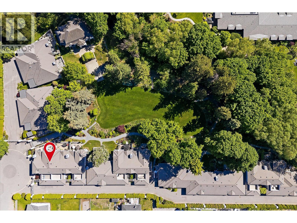
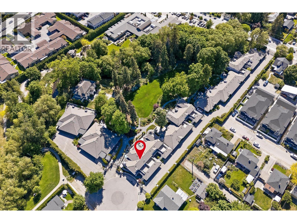
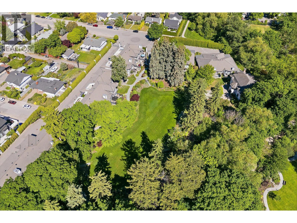
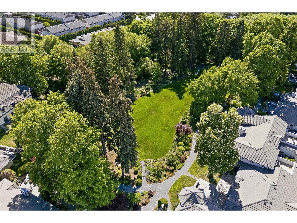
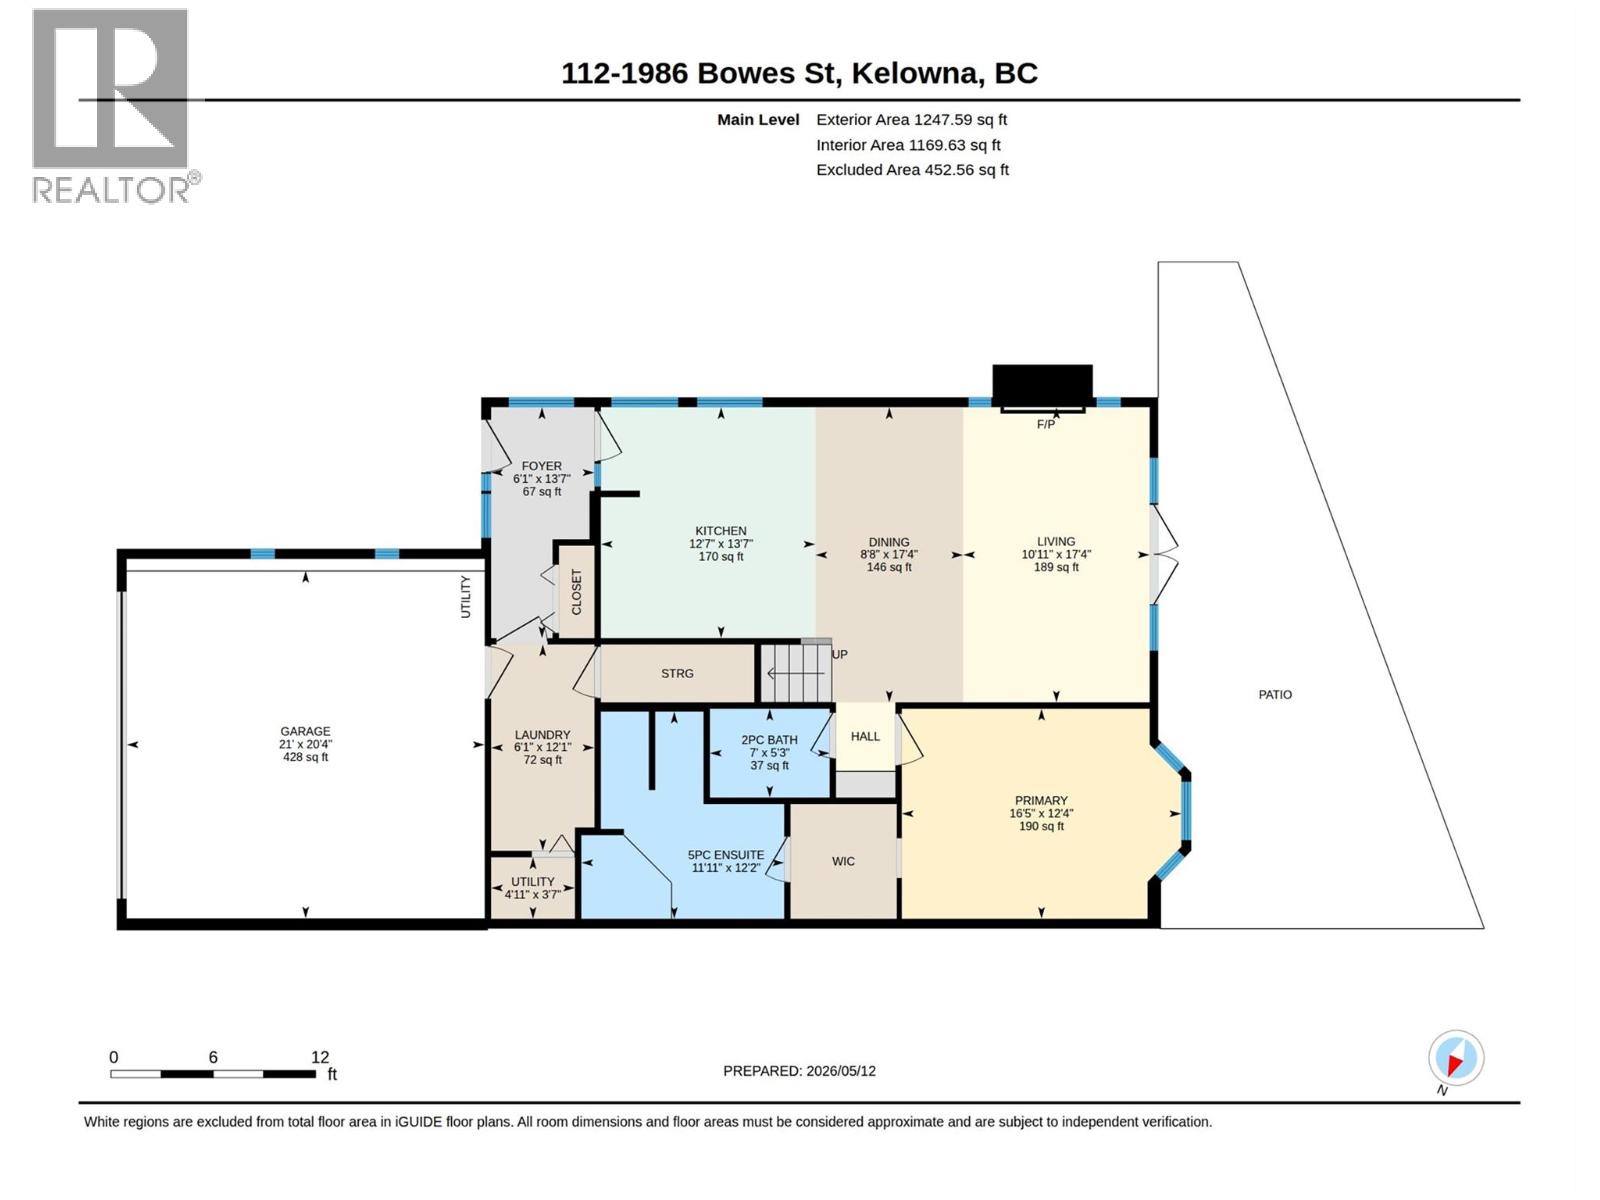
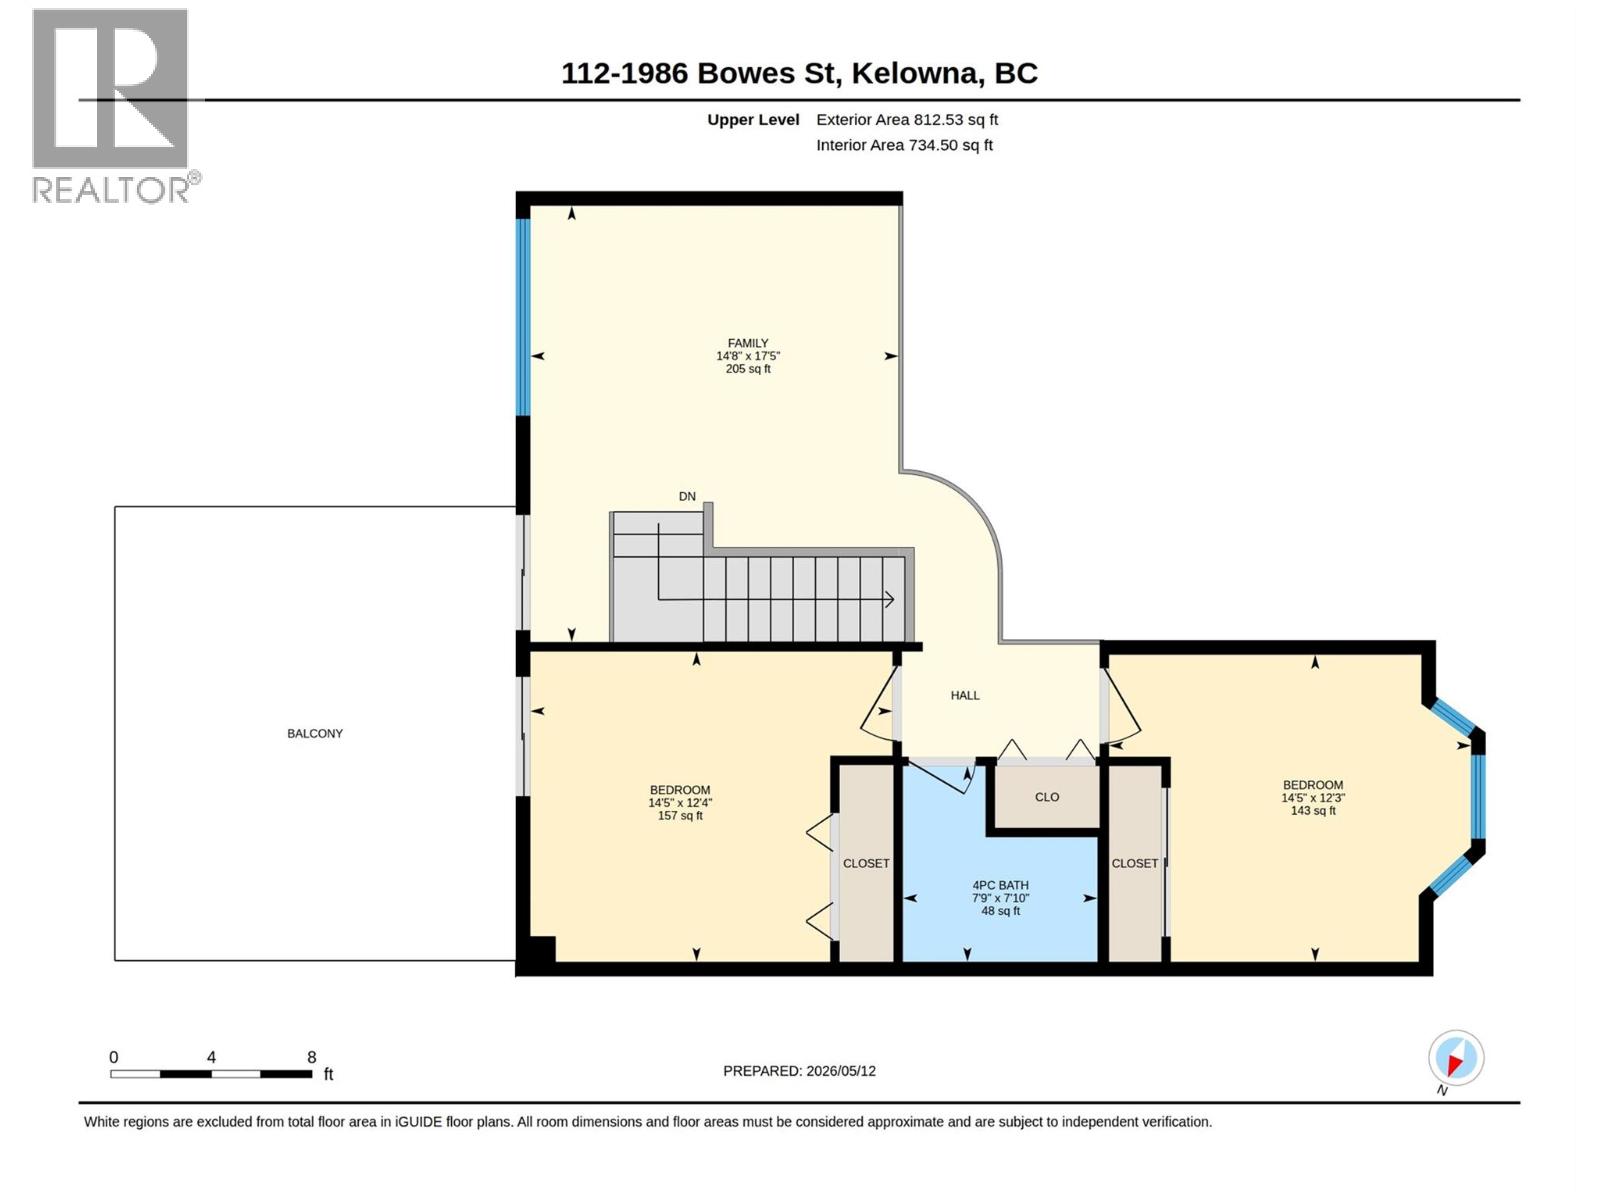
Welcome to Bennett Estates! An exclusive gated community set among beautifully landscaped gardens, tucked away at the end of a quiet cul-de-sac beside Mill Bridge Park. The neighbourhood features a large central green space with mature trees, beautifully maintained landscaping & a network of walking paths. This end unit features a welcoming entry framed by a custom pergola & manicured greenery. Inside, the home is designed w/effortless flow & everyday comfort in mind. A tiled foyer introduces the main level, w/direct access to a well-appointed mudroom/laundry area & seamless connection into the heart of the home. The kitchen offers a functional U-shaped layout with quality SS appliances & a sit-up island ideal for casual gatherings. From here, the open dining & living spaces extend naturally, finished w/ cork flooring, vaulted ceilings, a fireplace with tile surround and access to the back patio designed for outdoor living. The main level also features a serene prmry suite complete w/walk-through closet & a spa-inspired 5-piece ensuite, along with a stylish powder rm & attached double garage. Upstairs, a loft-style family rm opens onto a front balcony and is joined by two additional bdrms & a full bthrm creating a versatile upper level for family or guests. Blending thoughtful design, modern updates & a highly sought-after location, this home delivers a rare combination of privacy, function & elevated living in one of the area’s most desirable gated communities. Pets allowed (id:53172)
Property Details
| MLS® Number | 10384812 |
| Property Type | Single Family |
| Neigbourhood | Kelowna South |
| Community Name | Bennett Estates |
| Amenities Near By | Public Transit, Park, Recreation, Schools, Shopping |
| Community Features | Pets Allowed With Restrictions |
| Features | Cul-de-sac, Level Lot, Private Setting, Balcony, One Balcony |
| Parking Space Total | 2 |
| Road Type | Cul De Sac |
| View Type | Mountain View |
Building
| Bathroom Total | 3 |
| Bedrooms Total | 3 |
| Appliances | Refrigerator, Dishwasher, Dryer, See Remarks, Oven, Washer |
| Basement Type | Crawl Space |
| Constructed Date | 1998 |
| Construction Style Attachment | Attached |
| Cooling Type | Central Air Conditioning |
| Exterior Finish | Stucco |
| Fire Protection | Smoke Detector Only |
| Fireplace Fuel | Gas |
| Fireplace Present | Yes |
| Fireplace Total | 1 |
| Fireplace Type | Unknown |
| Flooring Type | Carpeted, Cork, Tile |
| Half Bath Total | 1 |
| Heating Type | Forced Air, See Remarks |
| Roof Material | Tile |
| Roof Style | Unknown |
| Stories Total | 2 |
| Size Interior | 2,060 Ft2 |
| Type | Row / Townhouse |
| Utility Water | Municipal Water |
Parking
| Attached Garage | 2 |
Land
| Access Type | Easy Access |
| Acreage | No |
| Land Amenities | Public Transit, Park, Recreation, Schools, Shopping |
| Landscape Features | Landscaped, Level, Underground Sprinkler |
| Sewer | Municipal Sewage System |
| Size Total Text | Under 1 Acre |
Rooms
| Level | Type | Length | Width | Dimensions |
|---|---|---|---|---|
| Second Level | Family Room | 17'5'' x 14'8'' | ||
| Second Level | Bedroom | 12'3'' x 14'5'' | ||
| Second Level | Bedroom | 12'4'' x 14'5'' | ||
| Second Level | 4pc Bathroom | 7'10'' x 7'9'' | ||
| Main Level | Utility Room | 3'7'' x 4'11'' | ||
| Main Level | Living Room | 17'4'' x 10'11'' | ||
| Main Level | Laundry Room | 12'1'' x 6'1'' | ||
| Main Level | Kitchen | 13'7'' x 12'7'' | ||
| Main Level | Other | 20'4'' x 21' | ||
| Main Level | Foyer | 13'7'' x 12'7'' | ||
| Main Level | Dining Room | 17'4'' x 8'8'' | ||
| Main Level | Primary Bedroom | 12'4'' x 16'5'' | ||
| Main Level | 5pc Ensuite Bath | 12'2'' x 11'11'' | ||
| Main Level | 2pc Bathroom | 5'3'' x 7' |